Brand new villa for sell

1.995.000 €
  • 390 m2
  • 2.010 m2
  • 4
  • 5
Ref.  V-11
Description

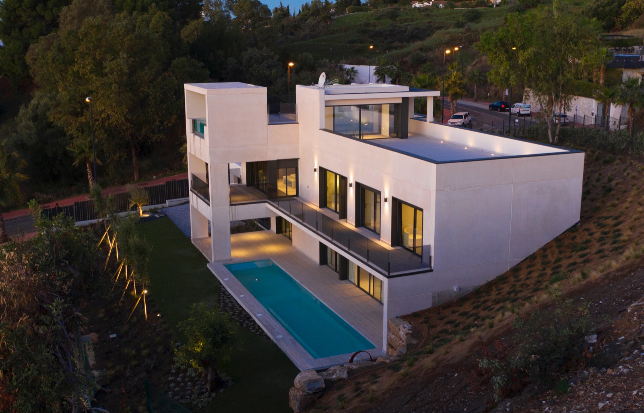
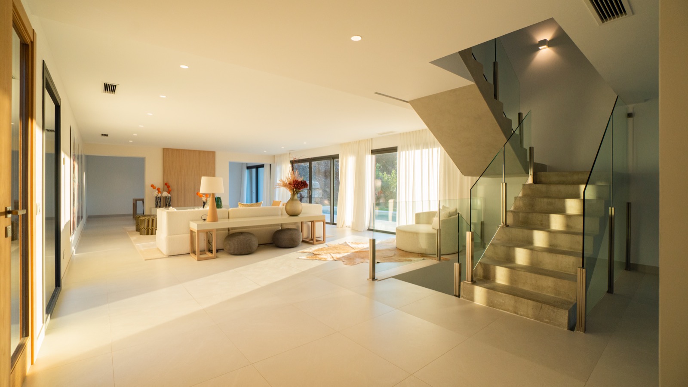
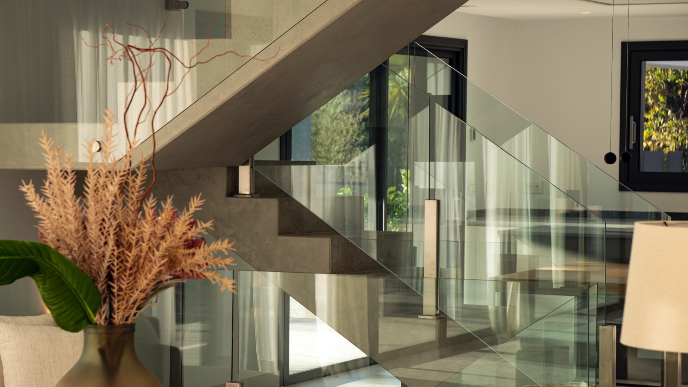
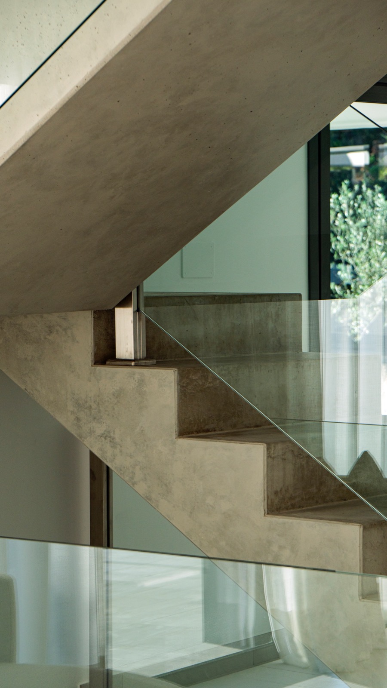
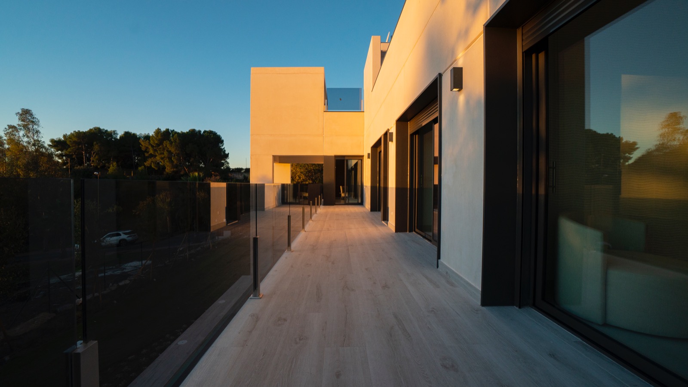
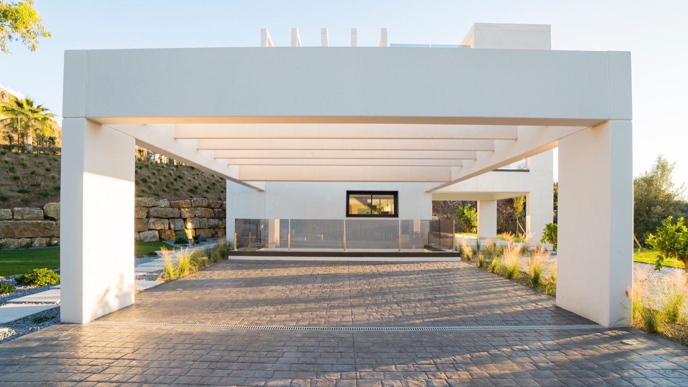
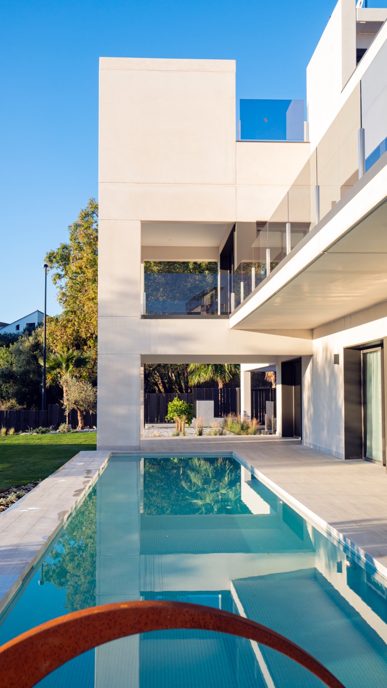
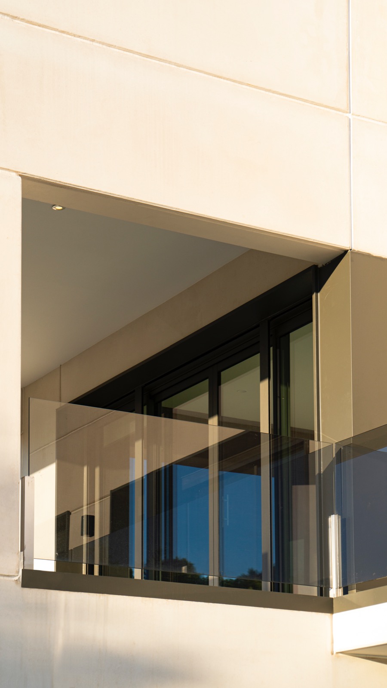
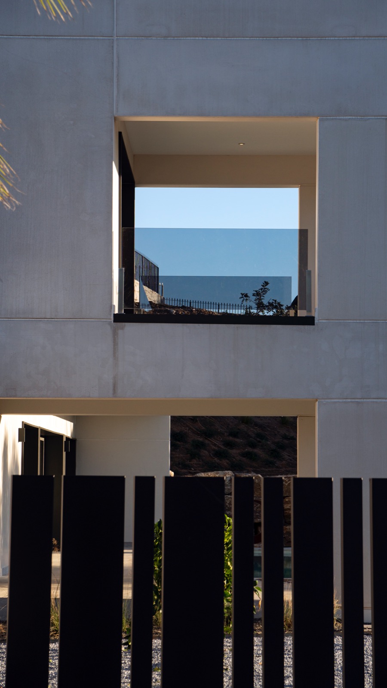
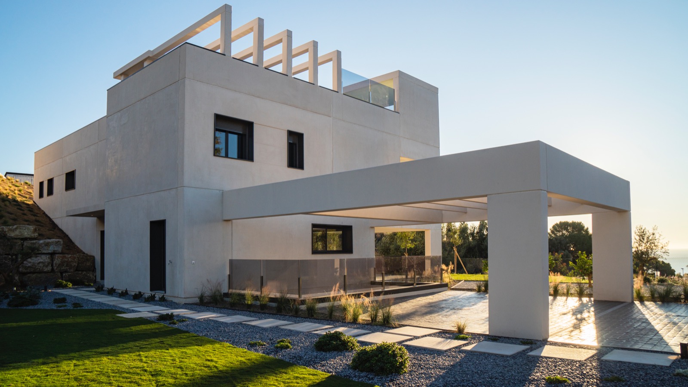
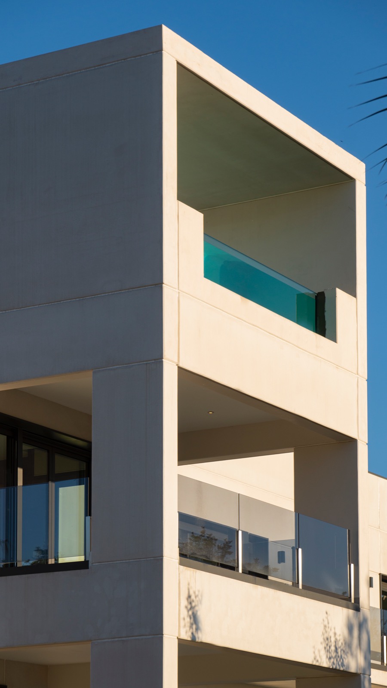
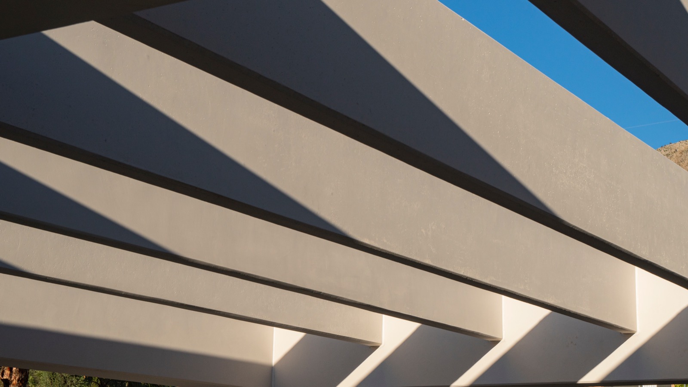
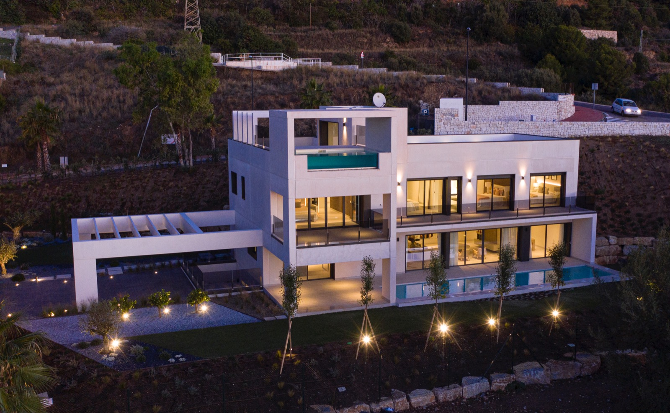
This villa is designed in a contemporary architectural style, with fine clean lines and large
windows.
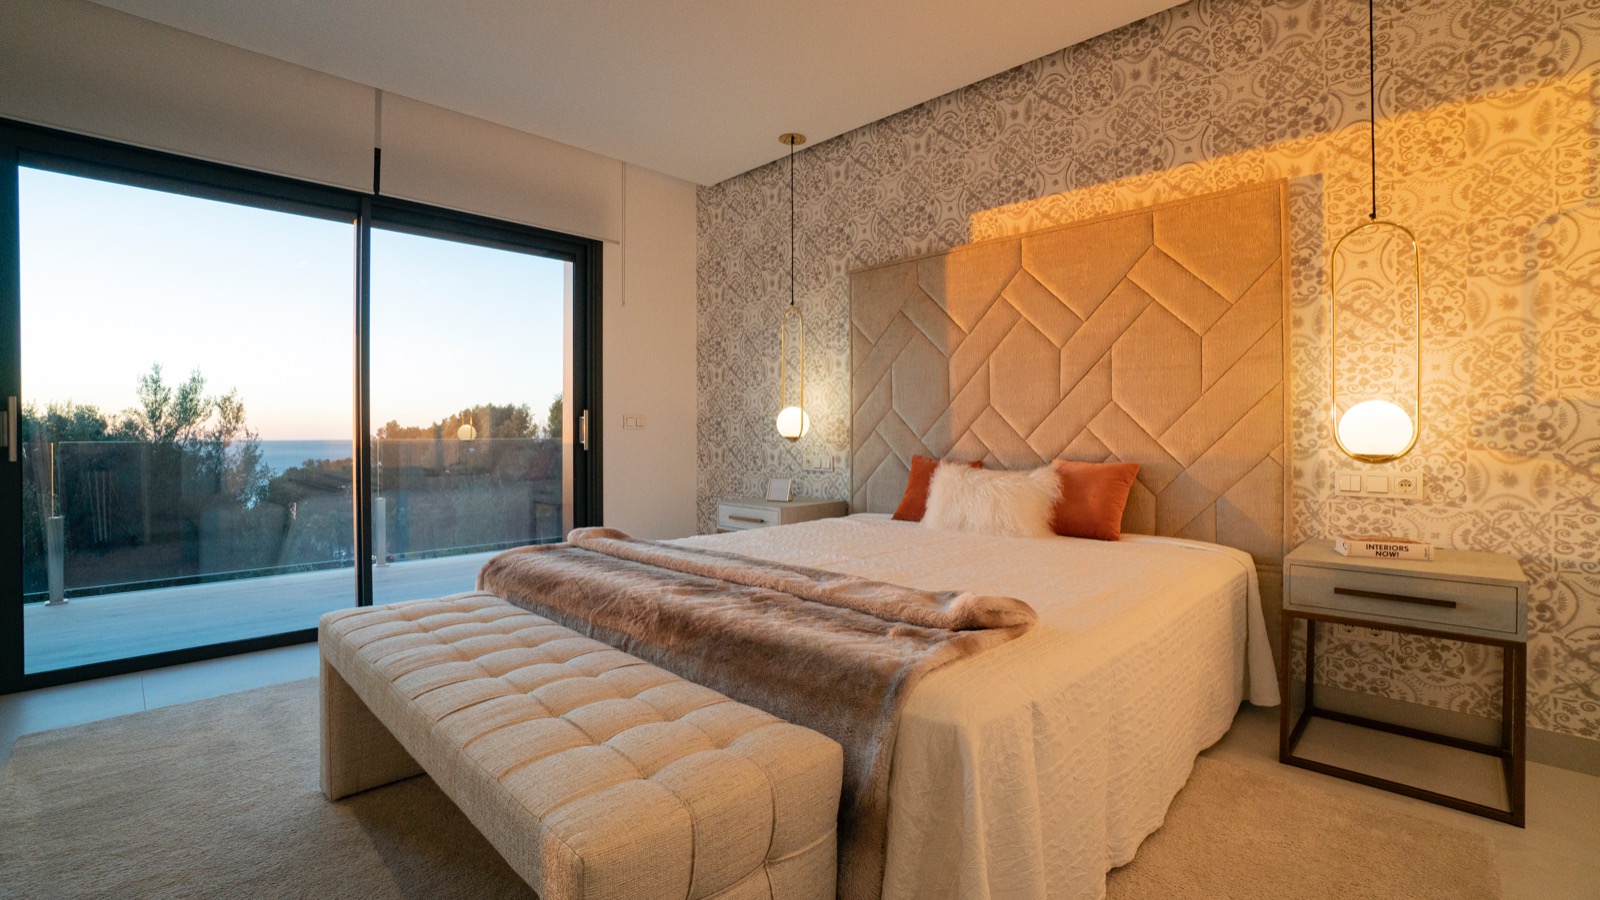
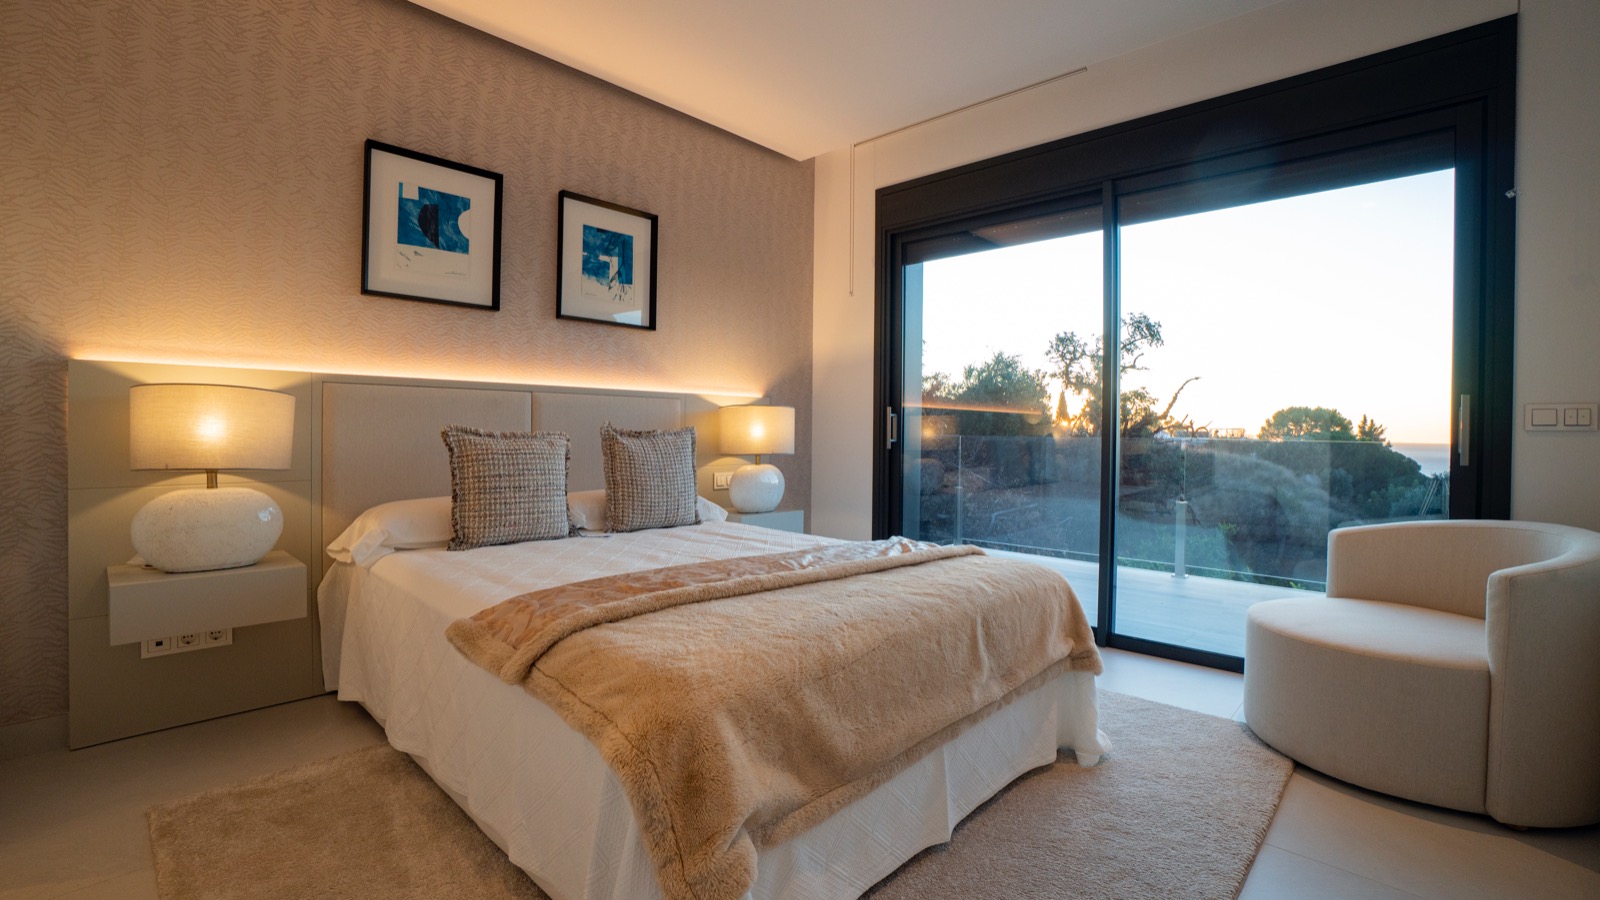
The 547 square meters built are distributed on two floors and a basement, where the finishes in
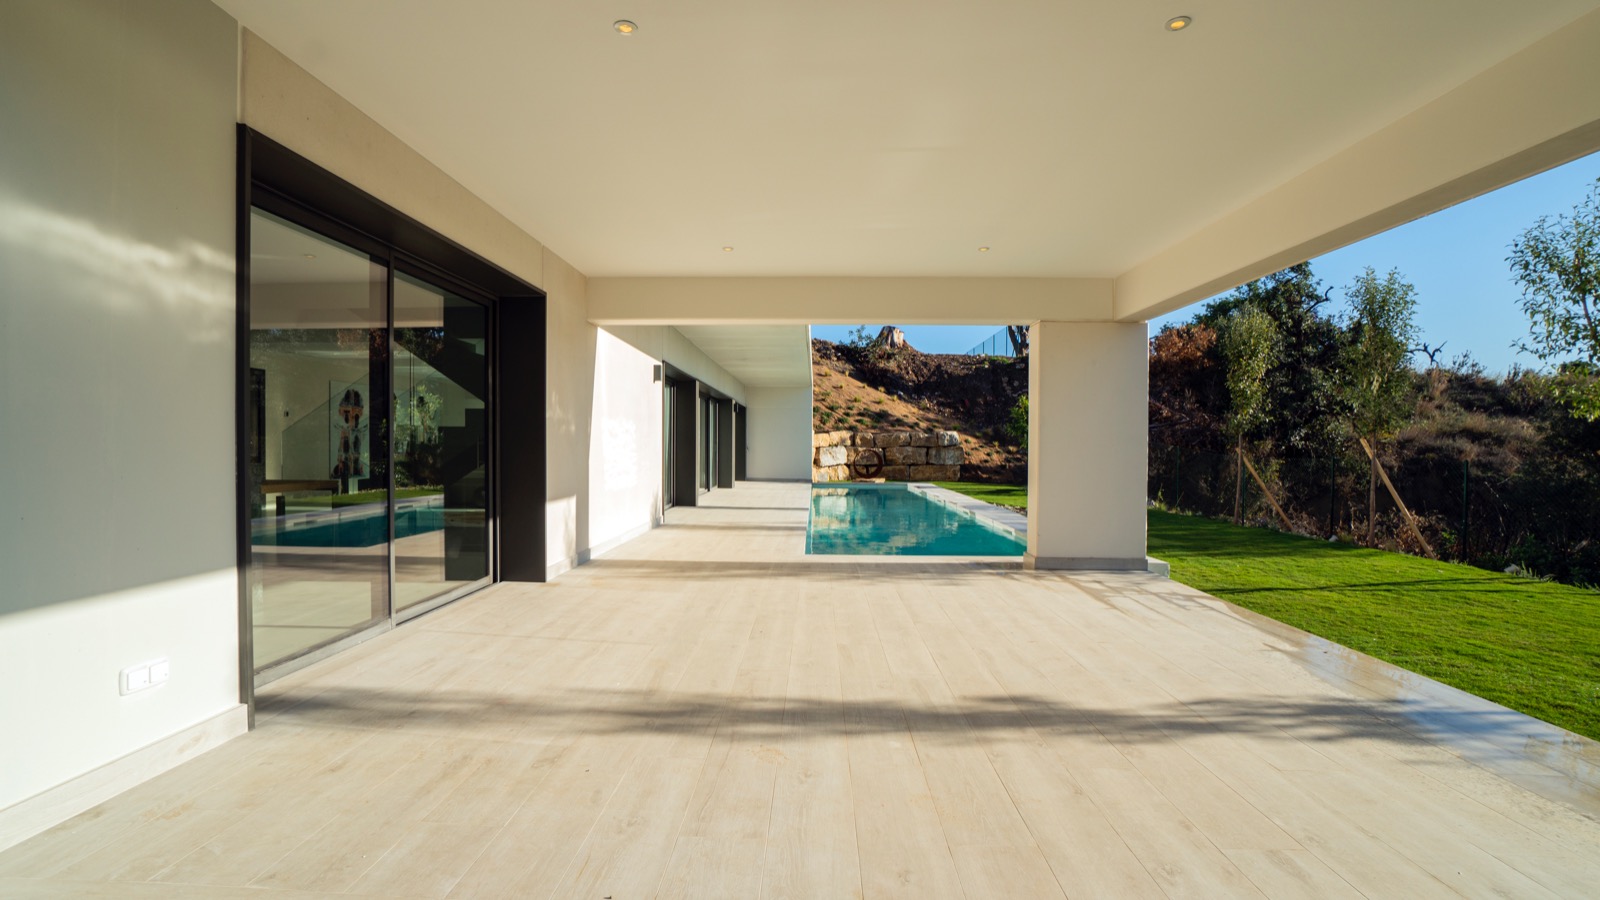
noble materials stand out, the bright rooms and the large windows that connect the interior and
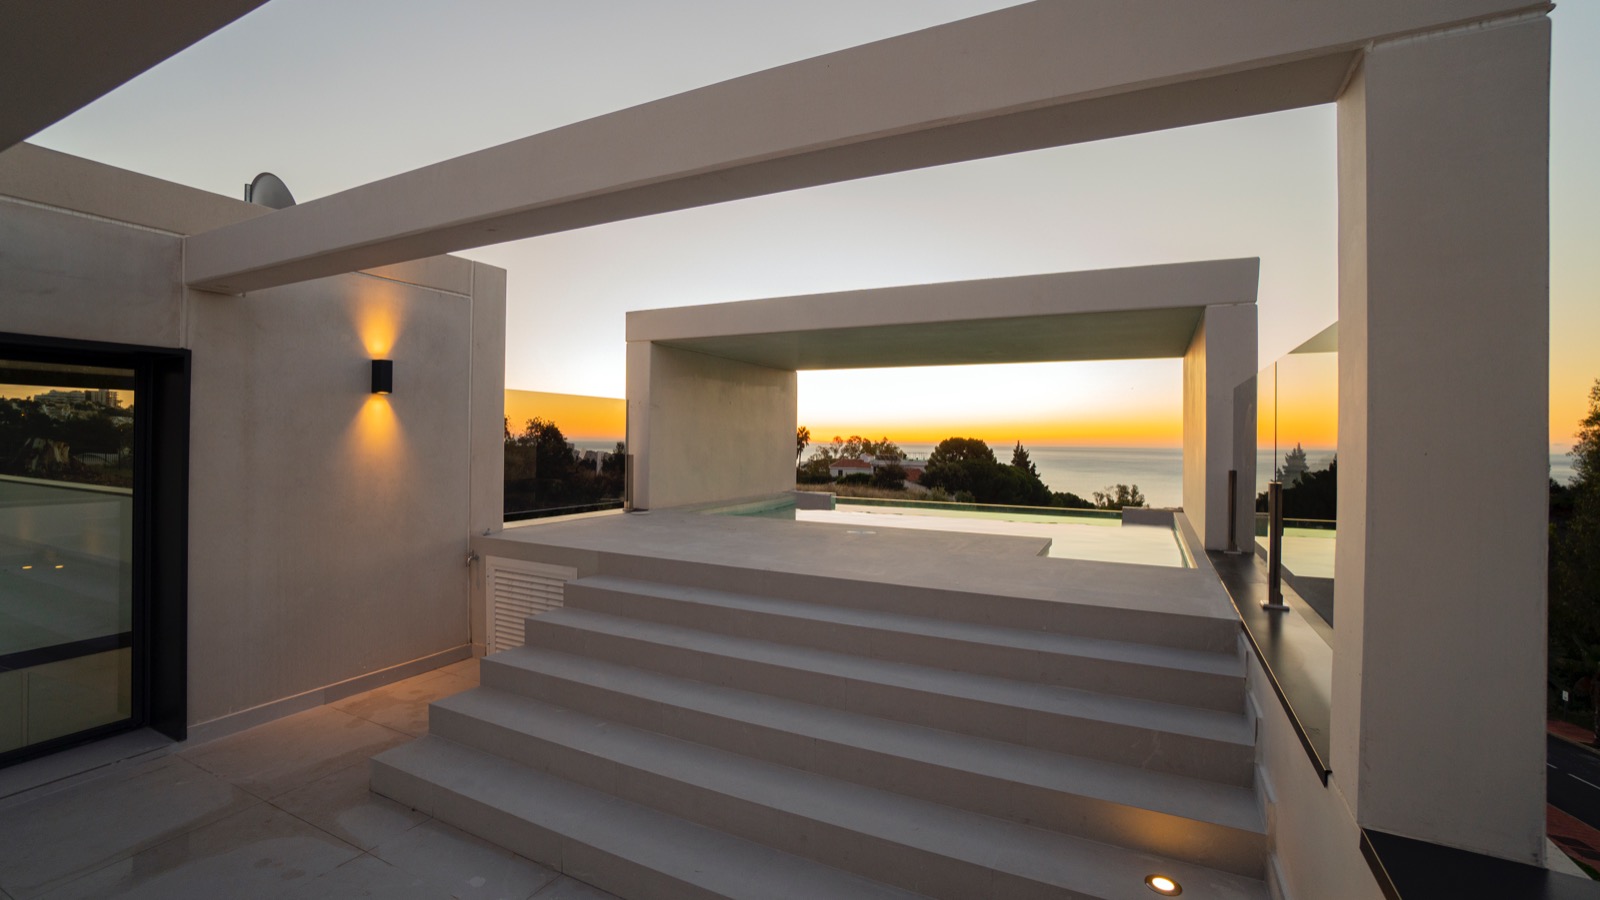
exterior to create a single fluid space that blends the house with the environment. With a
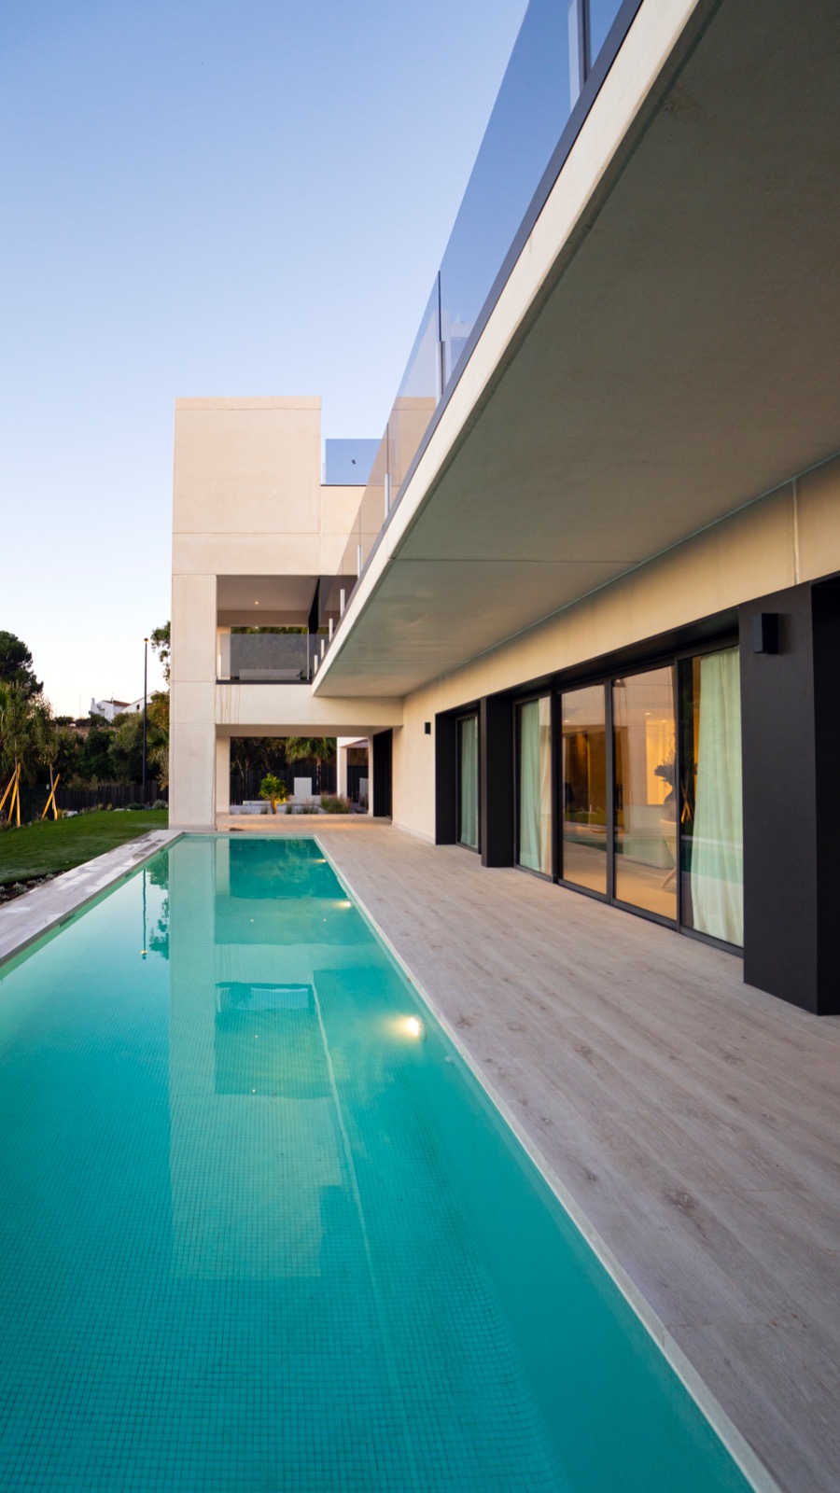
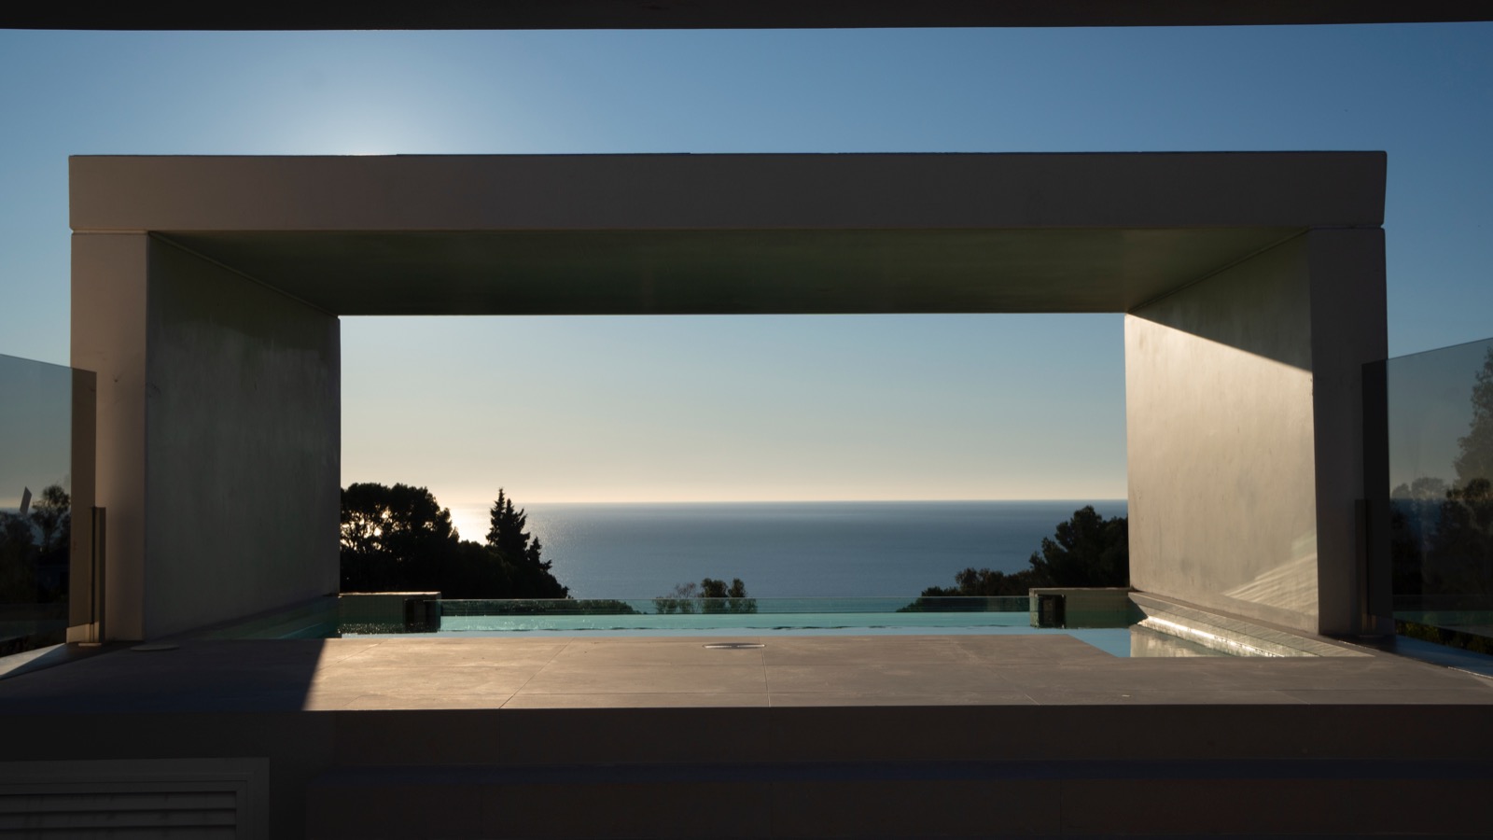
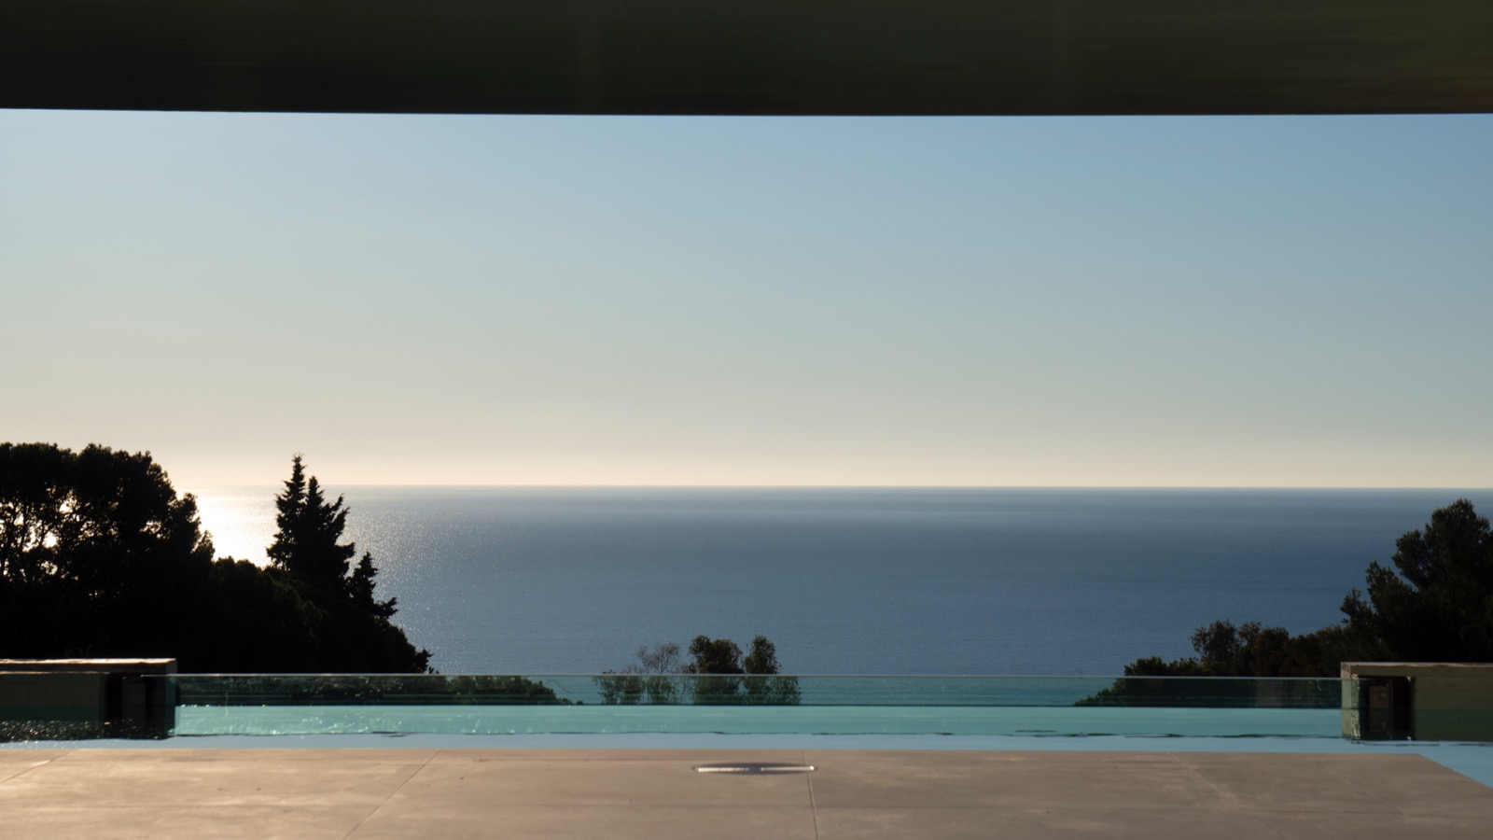
swimming pool at the top, you can enjoy a relaxing bath, overlooking the Mediterranean. Built in
concrete and a smooth white exterior finish, we combine modernity with energy efficiency and
acoustic comfort inside. Without a doubt, an environmentally friendly house that has used 50%
less water in its execution and generated 60% less waste.
To maintain the connection between the house and the environment, each villa has a 2,000 m2
large garden with views of the Mediterranean Sea, which manages to maintain a continuum that
begins inside the house and extends to the horizon.
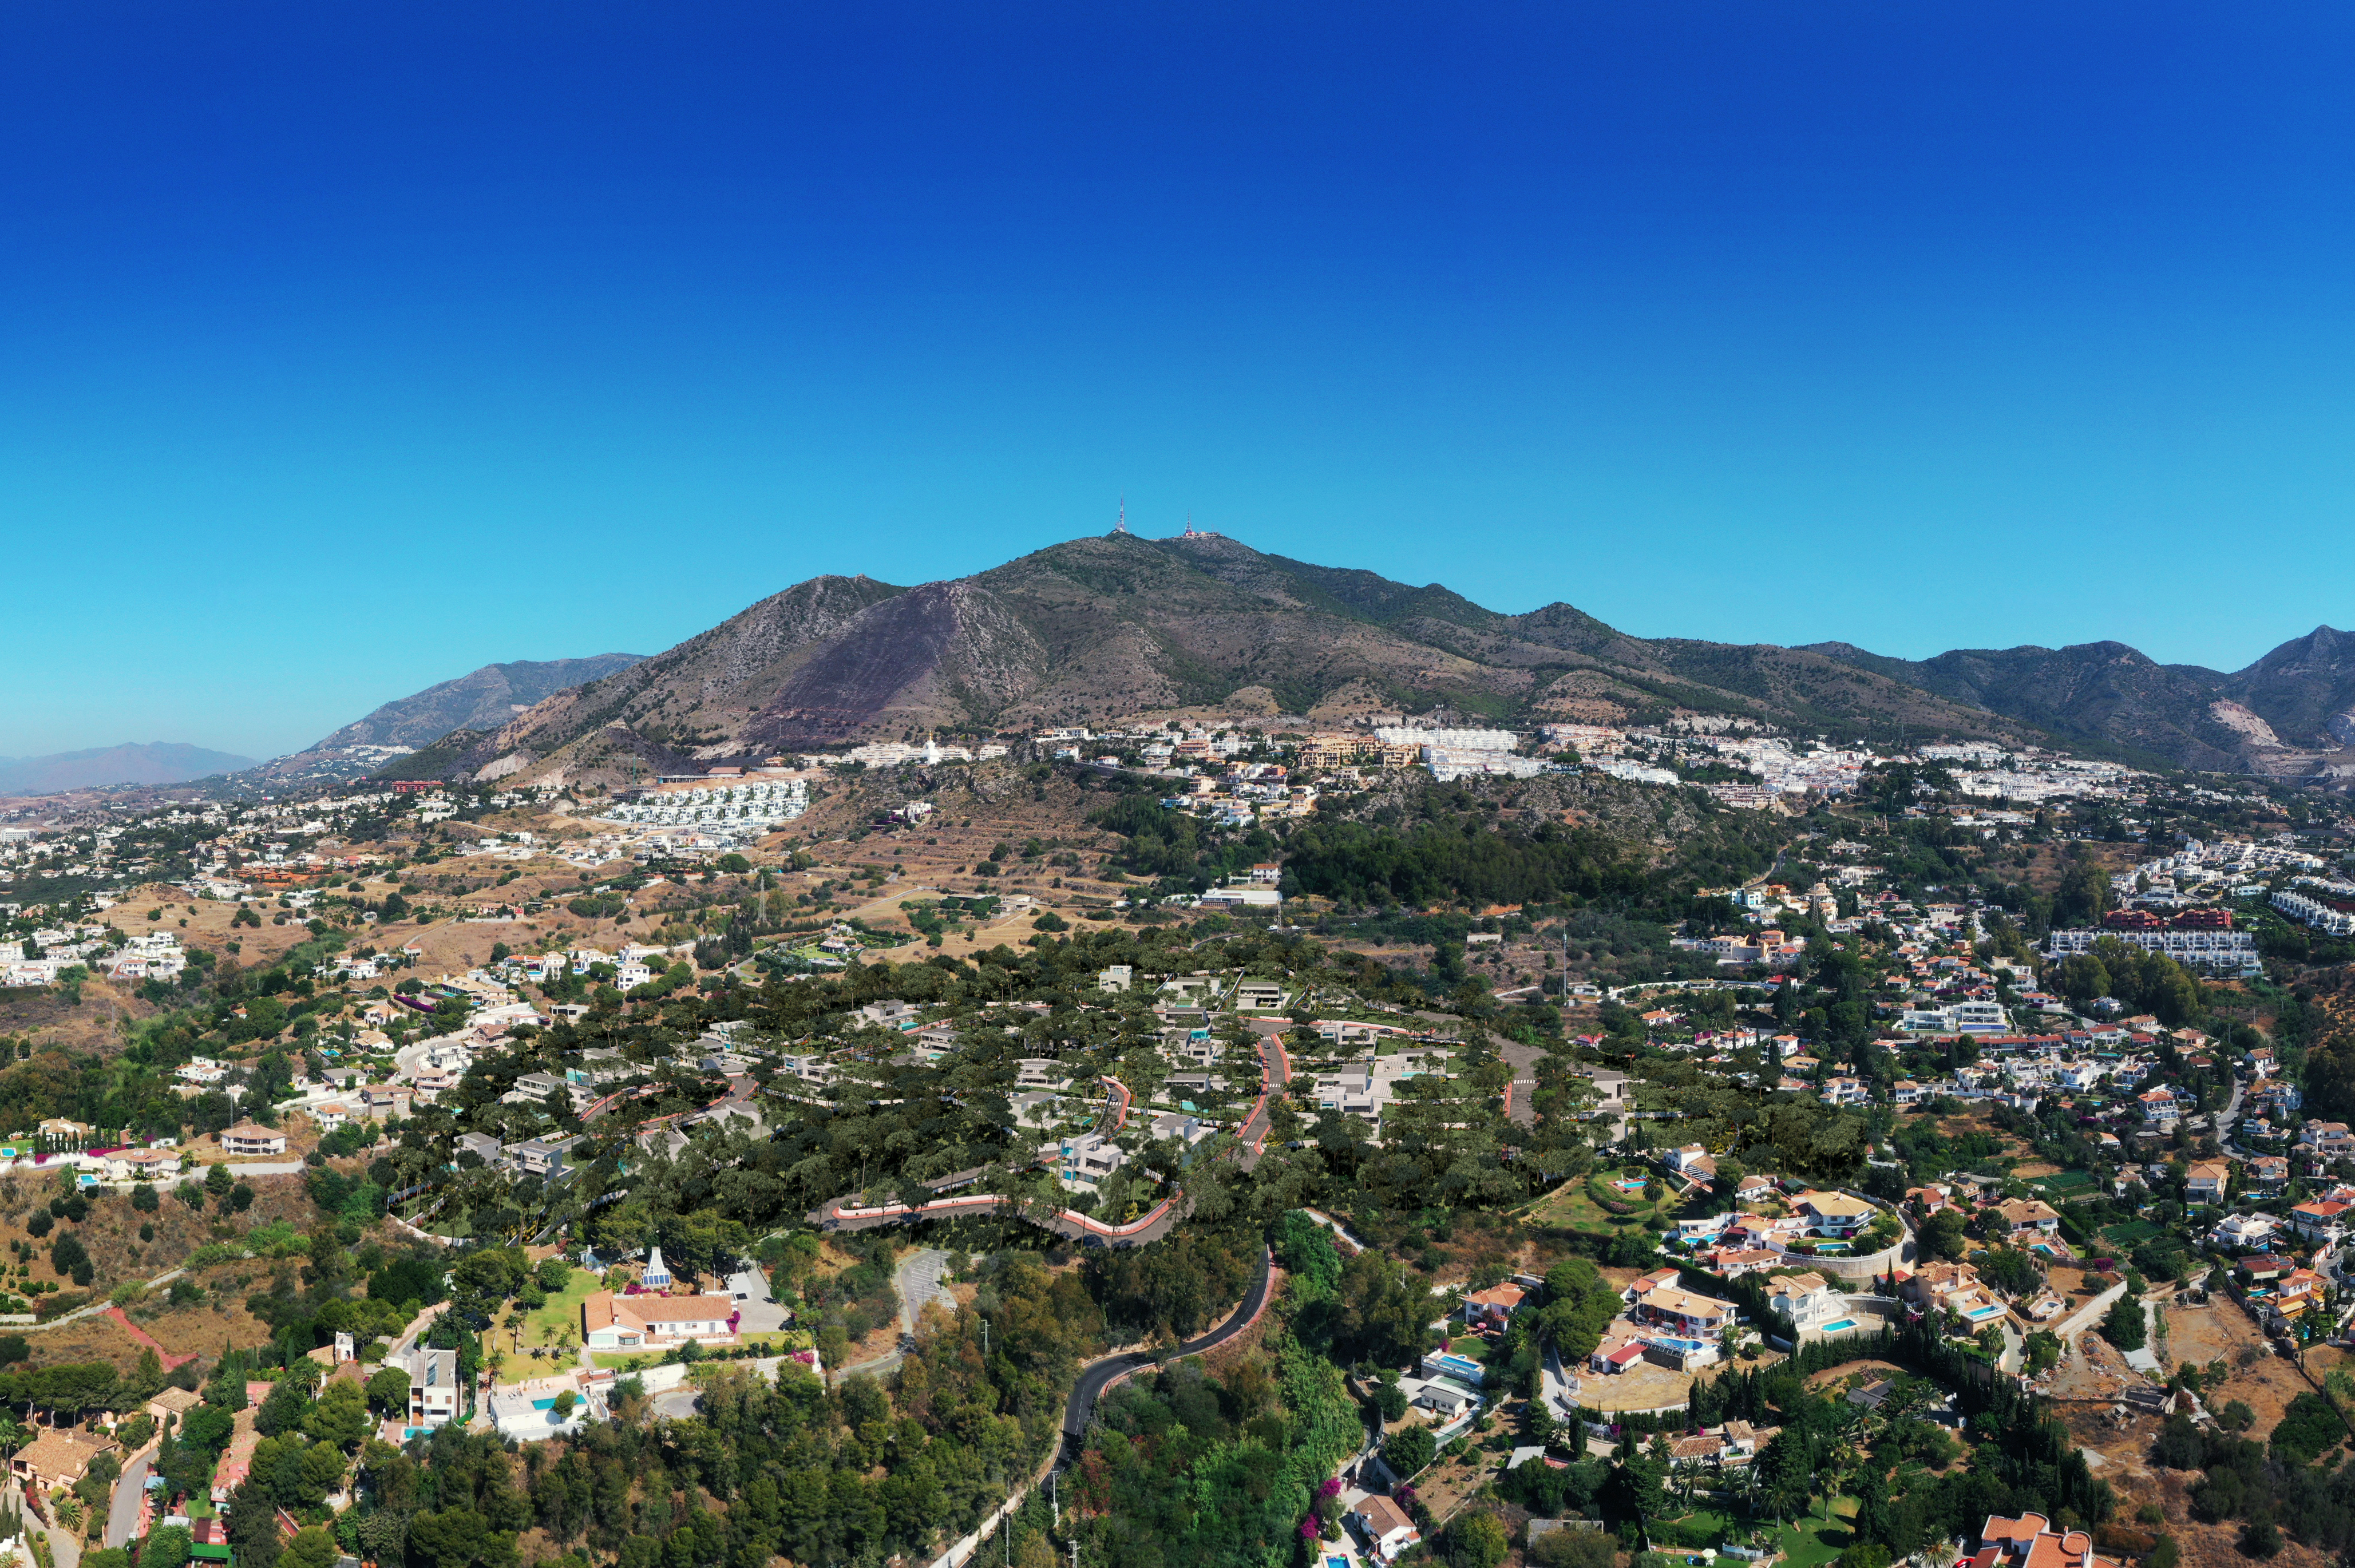
Detached Villa, Benalmadena Pueblo, Costa del Sol.
4 Bedrooms, 5.5 Bathrooms, Built 390 m², Terrace 256 m², Garden/Plot 2010 m².
Setting : Close To Golf, Close To Shops, Close To Sea, Close To Schools, Urbanisation.
Orientation : South.
Condition : Excellent, New Construction.
Pool : Private.
Climate Control : Air Conditioning, Hot A/C, Cold A/C, U/F Heating, U/F/H Bathrooms.
Views : Sea.
Features : Covered Terrace, Fitted Wardrobes, Private Terrace, Storage Room, Utility Room,
Ensuite Bathroom, Double Glazing, Domotics, Basement.
Furniture : Optional.
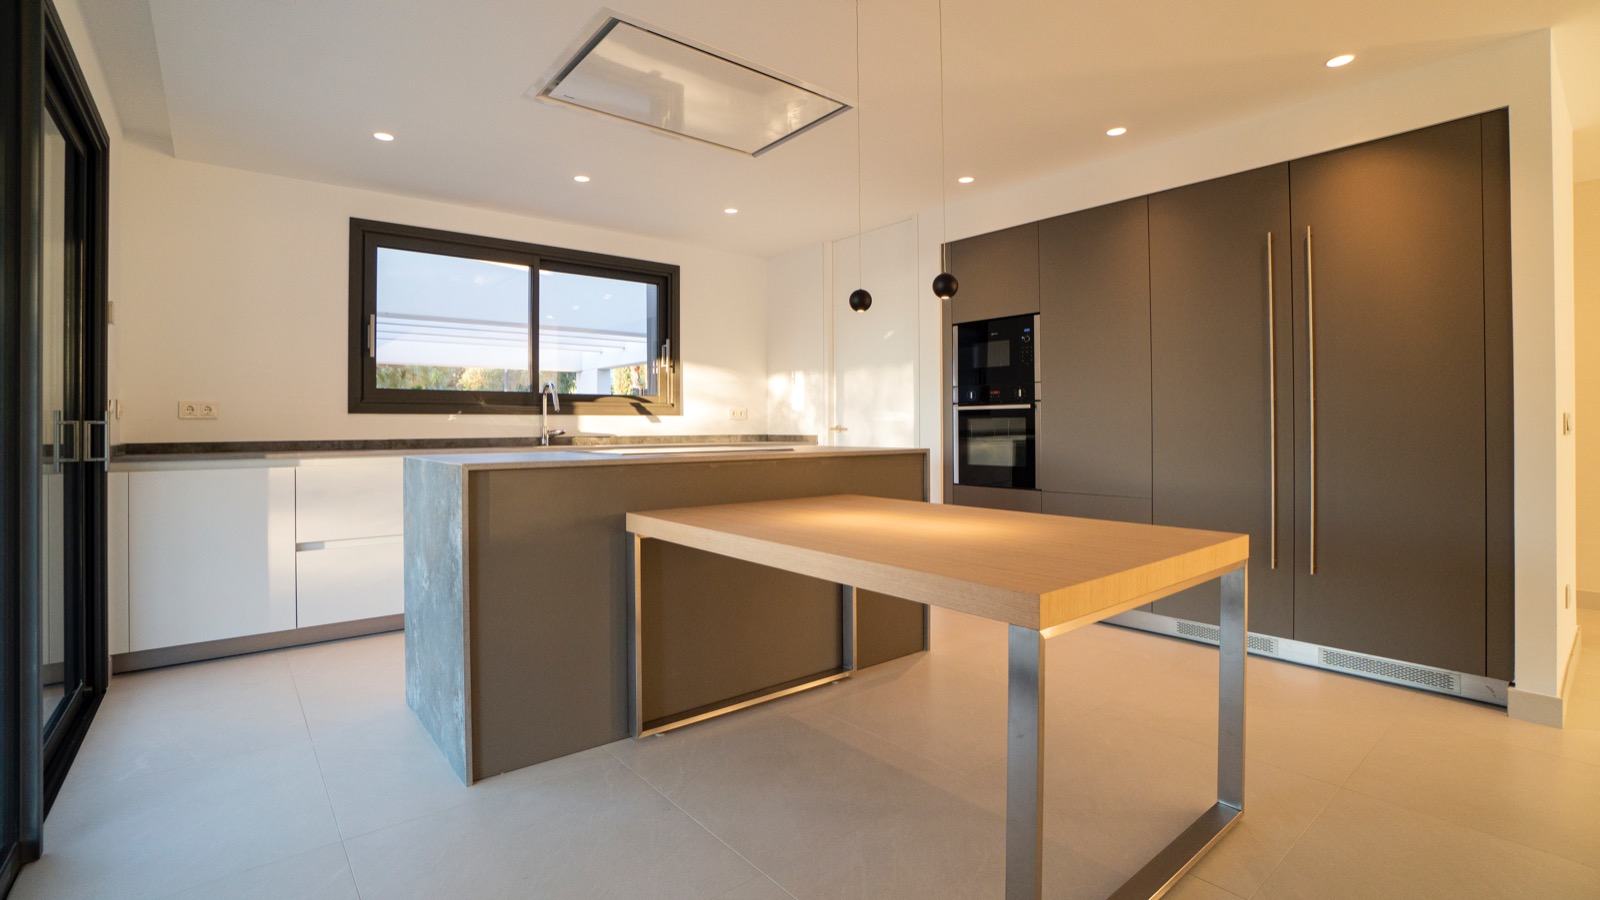
Kitchen : Fully Fitted.
Garden : Private, Landscaped, Easy Maintenance.
Security : Gated Complex, Electric Blinds.
Parking : More Than One, Private.
Utilities : Electricity, Drinkable Water.
Category : Golf, Holiday Homes, Luxury, Contemporary

Show more
  • Type:Villa
  • Bedrooms: 4
  • Town:Benalmádena
  • Bathrooms: 5
  • Living rooms:1
  • Views:To the sea
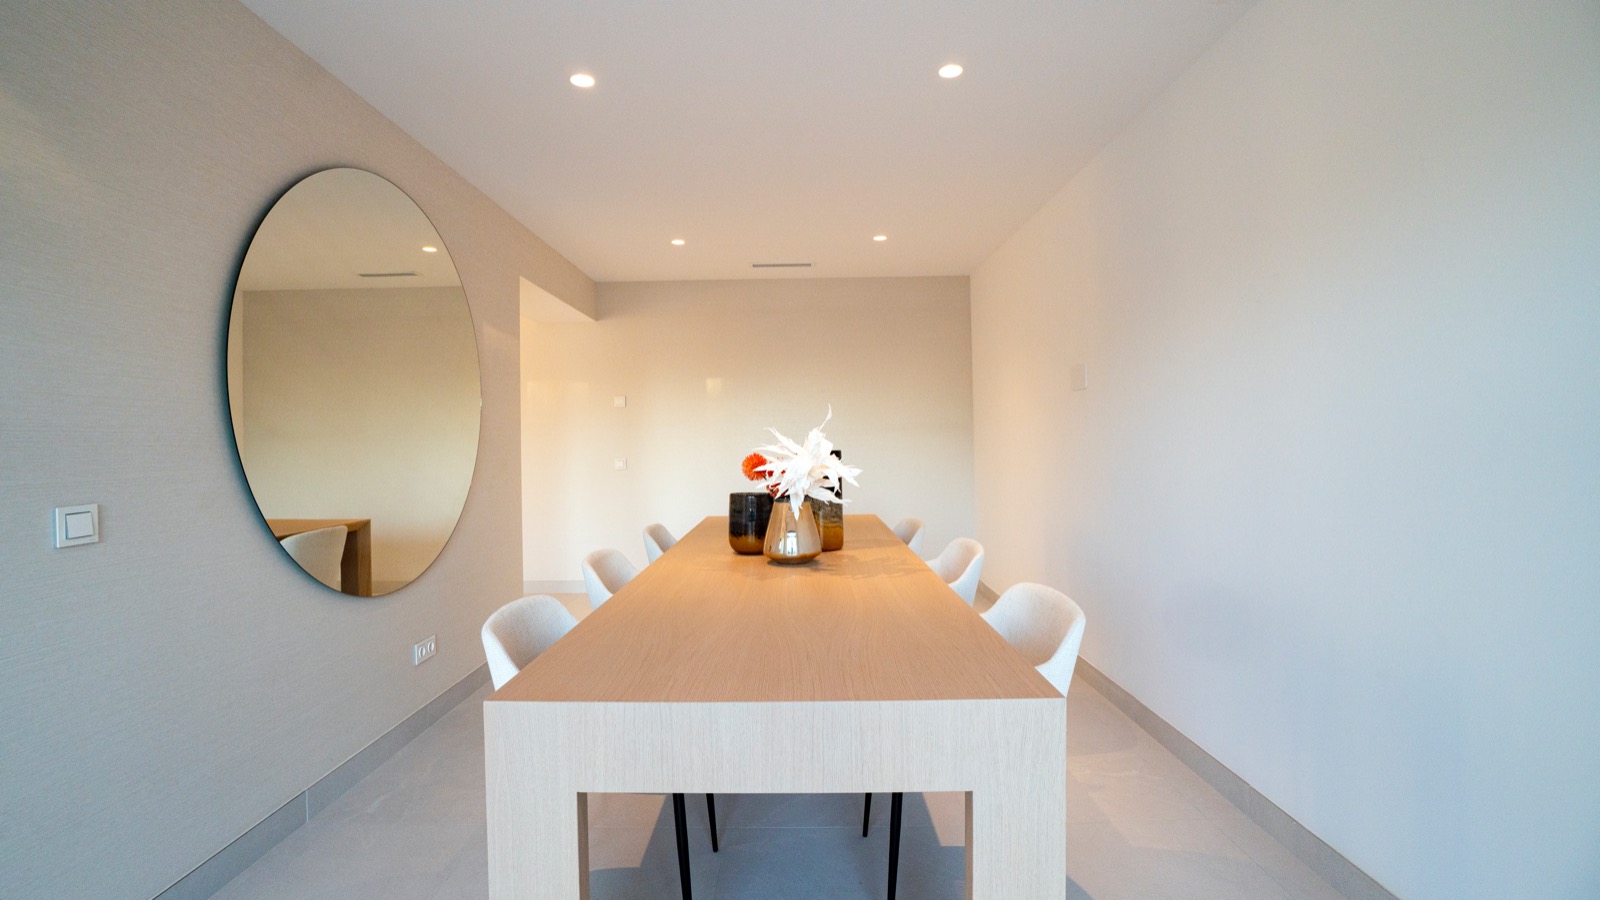
  • Dining rooms:1
  • Plot size:2.010 m2
  • Kitchen:Open
  • Constructed area:390 m2
  • Terrace:256 m2
Approximate location

ENERGY CERTIFICATION SCALE

Consumption

Emissions kg CO2/m2 year

A
7.00
20.00
B
C
D
E
F
G

Mortgage simulator

Years
%

Monthly fee € / month

*This information is subject to errors and is not part of any contract. The offer can be modified or withdrawn without prior notice. The price does not include the costs of the purchase.

What do you need to know about this property?
Please enter your name
Please provide a valid email address
This field is required

Find your perfect Property

© 2026 Favorite Home - All Rights Reserved
Manage consent

We use our own and third-party cookies to personalize the web, analyze our services and show you advertising based on your browsing habits and preferences. For more information visit our Cookies Policy

Accept cookies Configuration Reject cookies