LUXURY CONTEMPORARY VILLA WITH MINIMALIST DESIGN IN THE VALTOCADO URBANIZATION, MIJAS

1.680.000 €
  • 411 m2
  • 1.480 m2
  • 3
  • 3
Ref.  v-168
Description

Located in the exclusive Urbanization Valtocado in Mijas, at an altitude of 339 meters, with 320 days of sunshine a year and immersed in the forest, enjoying clean air without pollution, relaxation and magnificent views of the sea and the mountains, this magnificent villa is a dream come true for its current owners, and now it can become your ideal home, only suitable for nature lovers, since living in this house you will notice how your senses merge with the environment, the song of the birds, the smell of the pines and the peace of a unique environment.

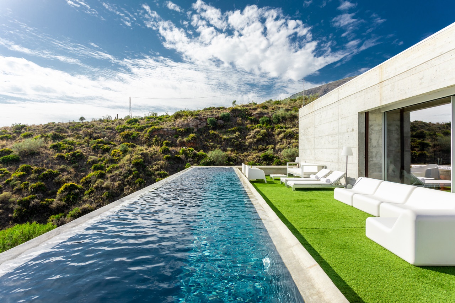
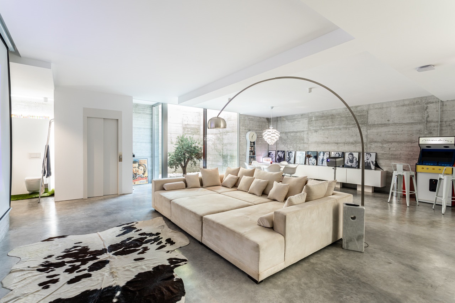
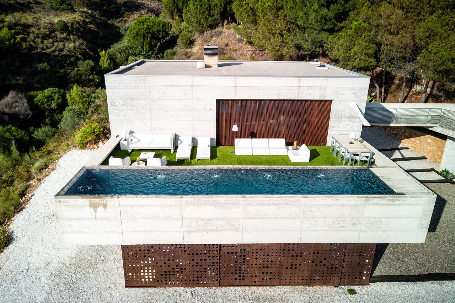
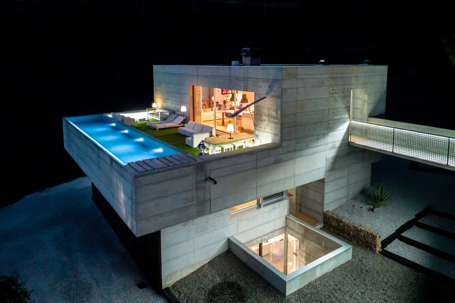
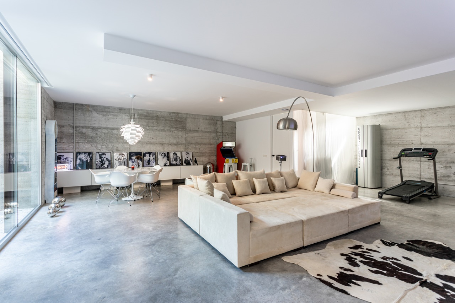
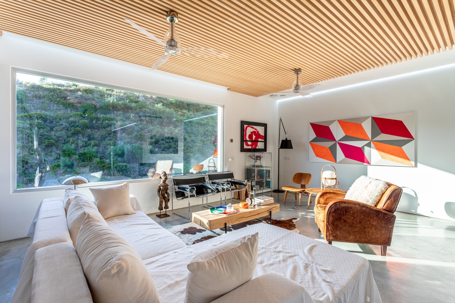
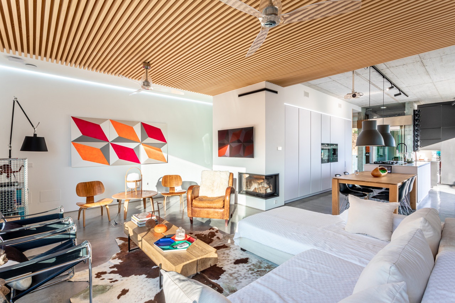
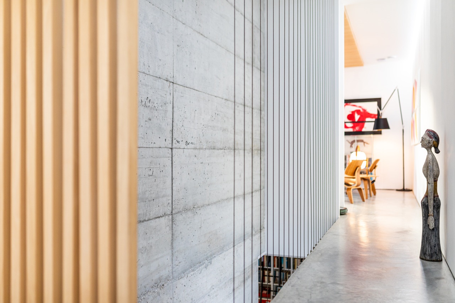
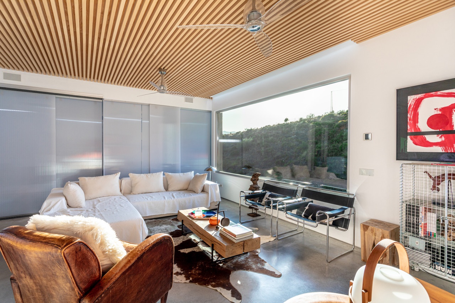
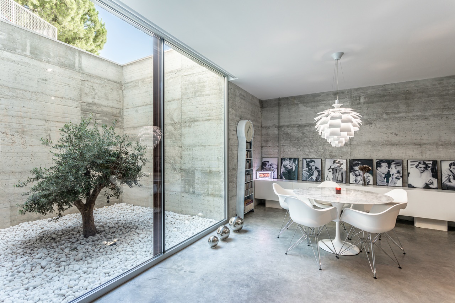
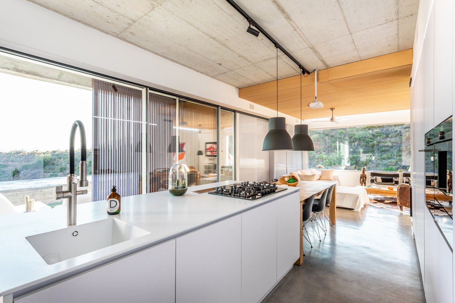
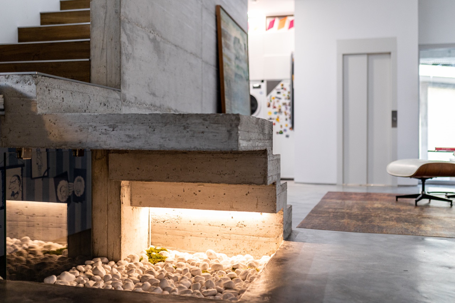
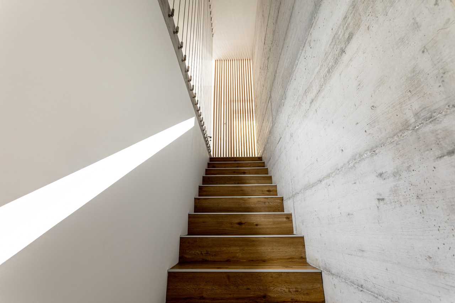
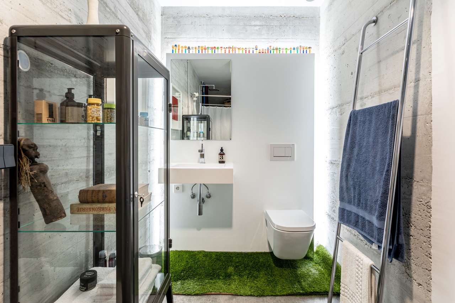
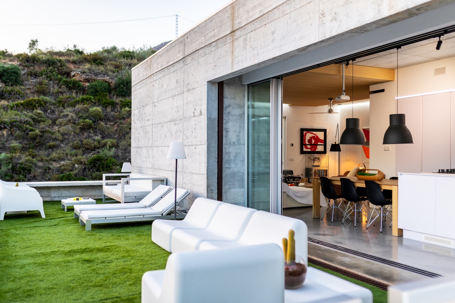
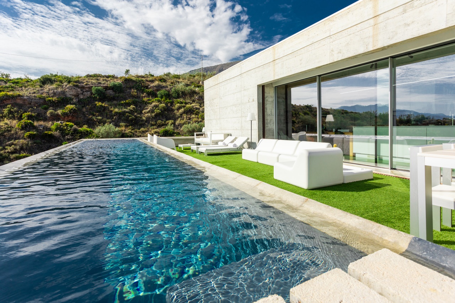
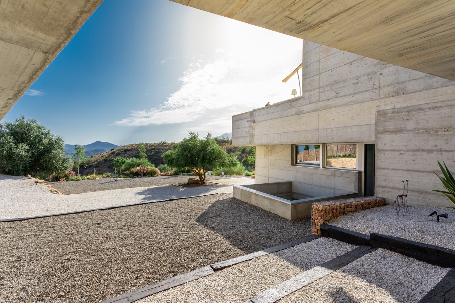
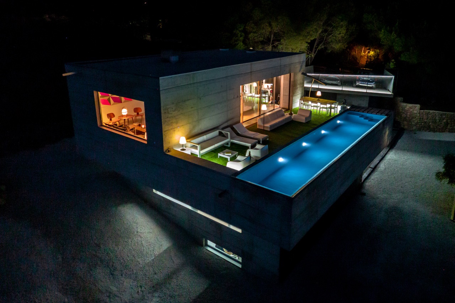
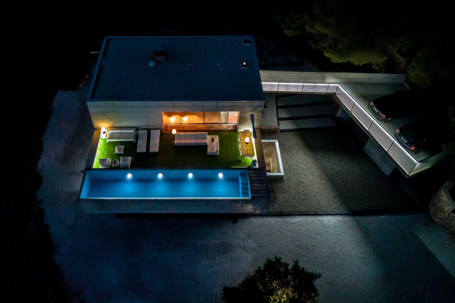
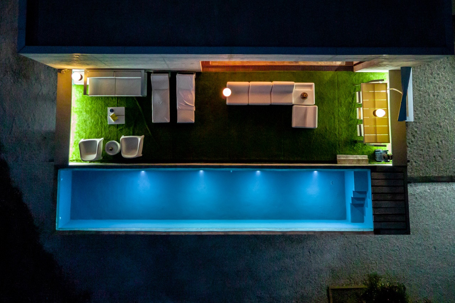
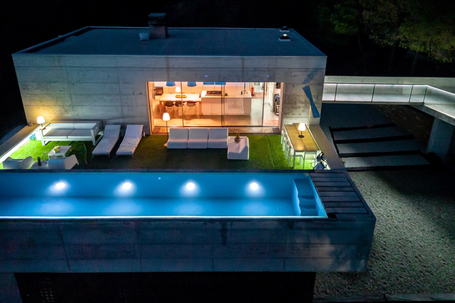
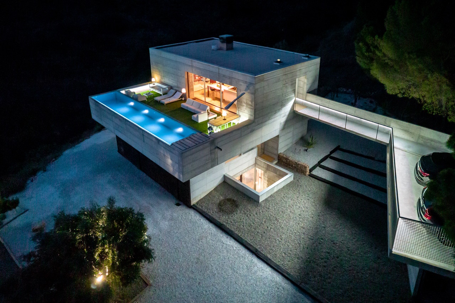
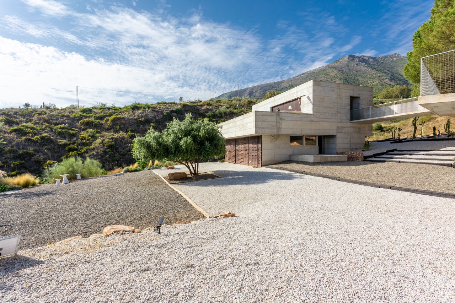
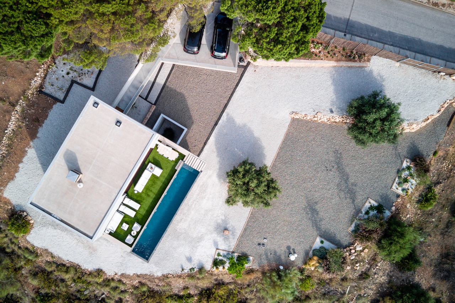
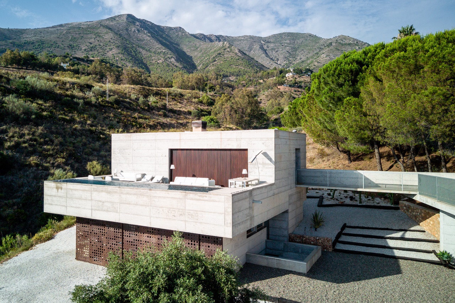
The house borders to the west with a stream, and to the north with a green area, overlooking a monumental pine forest of the Sierra de Mijas. Designed by the renowned architect Elisa Valero Ramos, known in the architecture sector as the architect of concrete, she has managed to create a house integrated into the environment, minimally invasive and sustainable, obtaining the highest Energy Efficiency Rating A. It consists of 3 levels, on level 0 at street level, which is accessed through a walkway, we find a courtesy toilet with a built-in natural sunlight irradiator, a living room with a corner fireplace, a dining room, a pantry and an open kitchen, with a large window in the living room that overlooks a large natural vertical garden with native species; On this floor there is access to theterrace with a 12-meter panoramic saltwater pool.

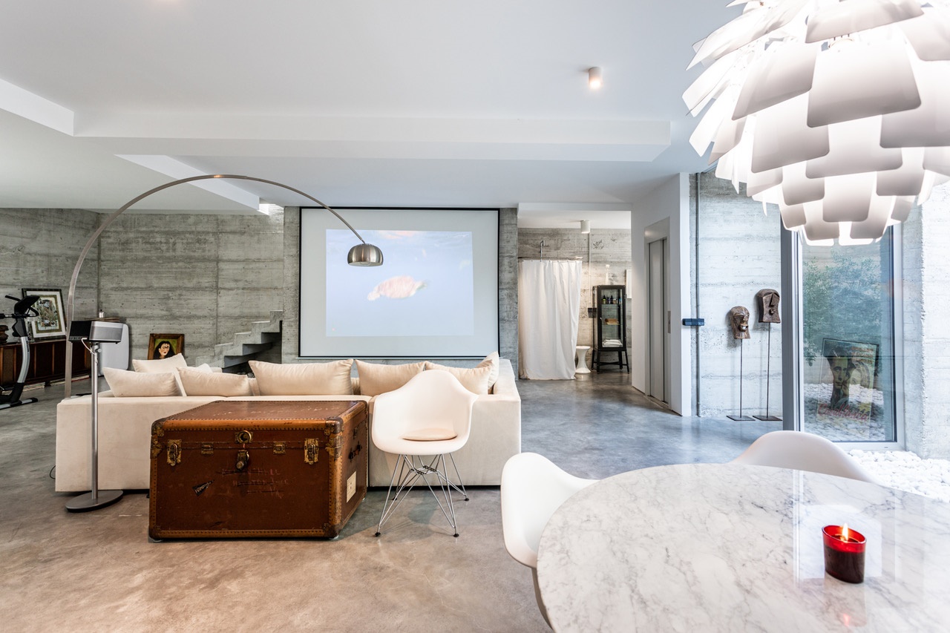
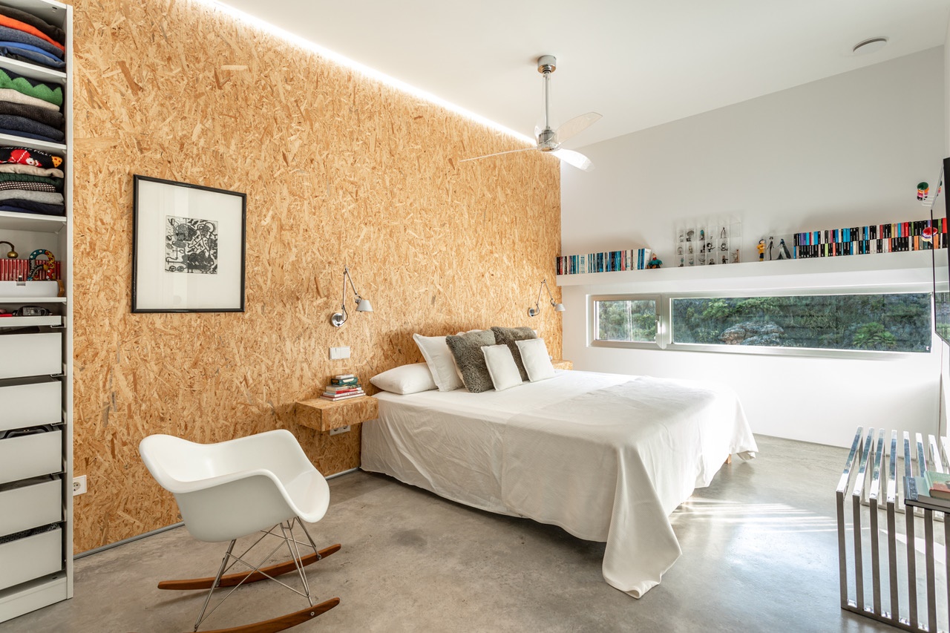
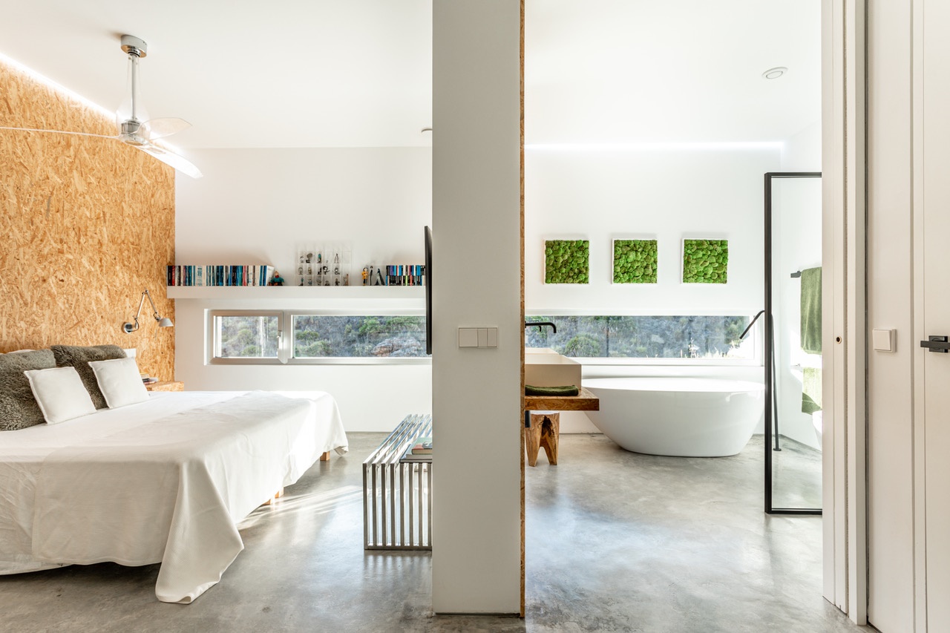
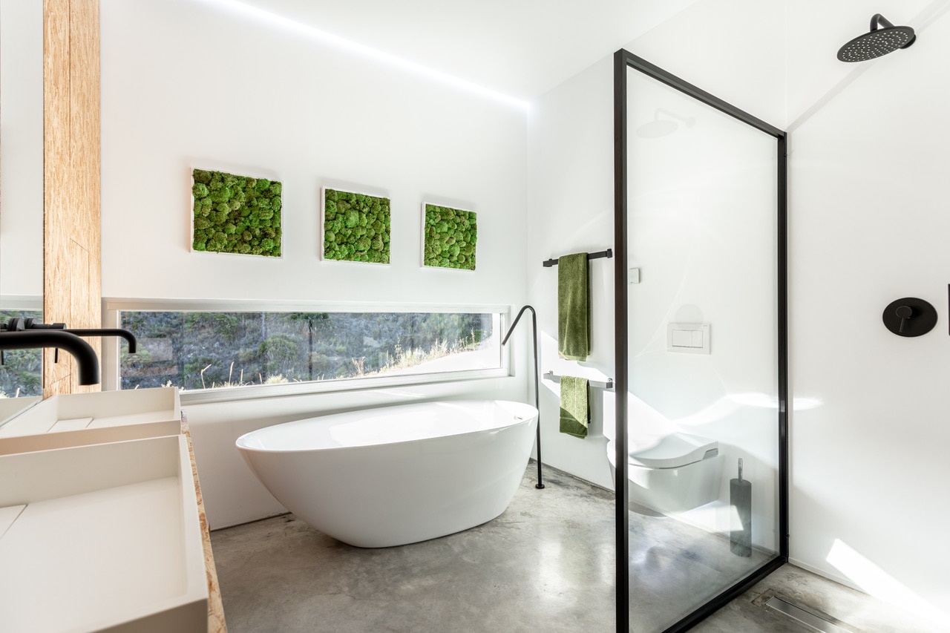
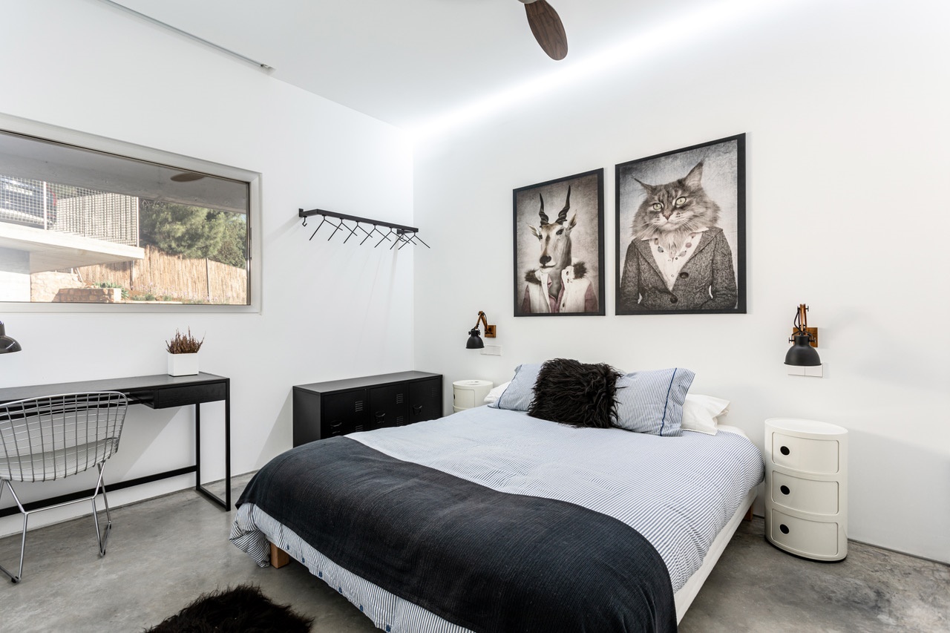
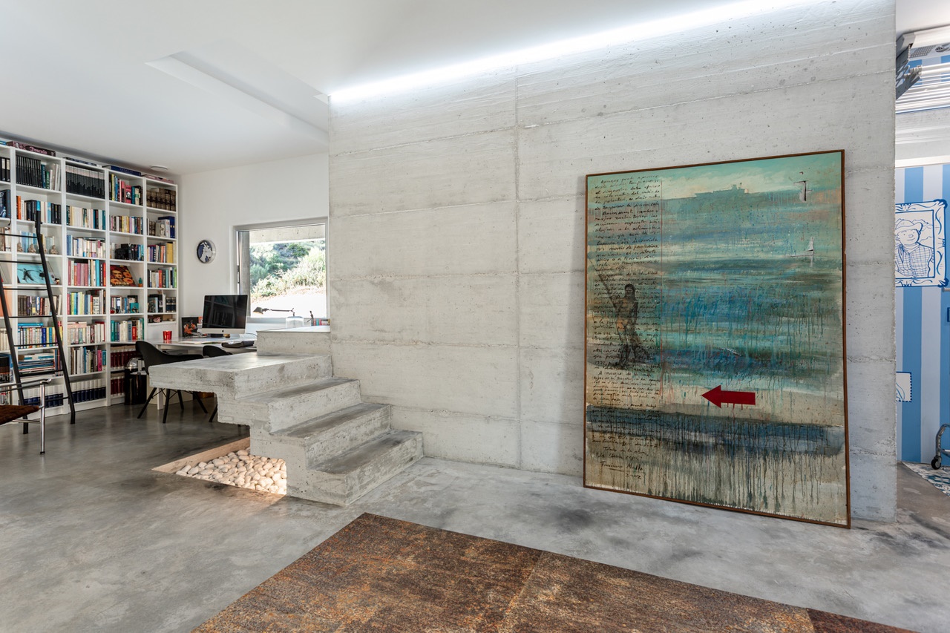
The Garden level is distributed in study-library, hall, master bedroom with full bathroom, guest bedroom with bathroom and laundry area as well as access door to the garden. Finally, the basement level is designed as a recreational and leisure area, with an English patio that provides natural light throughout the day, a cinema room with anti-thermal opaque blind systems.

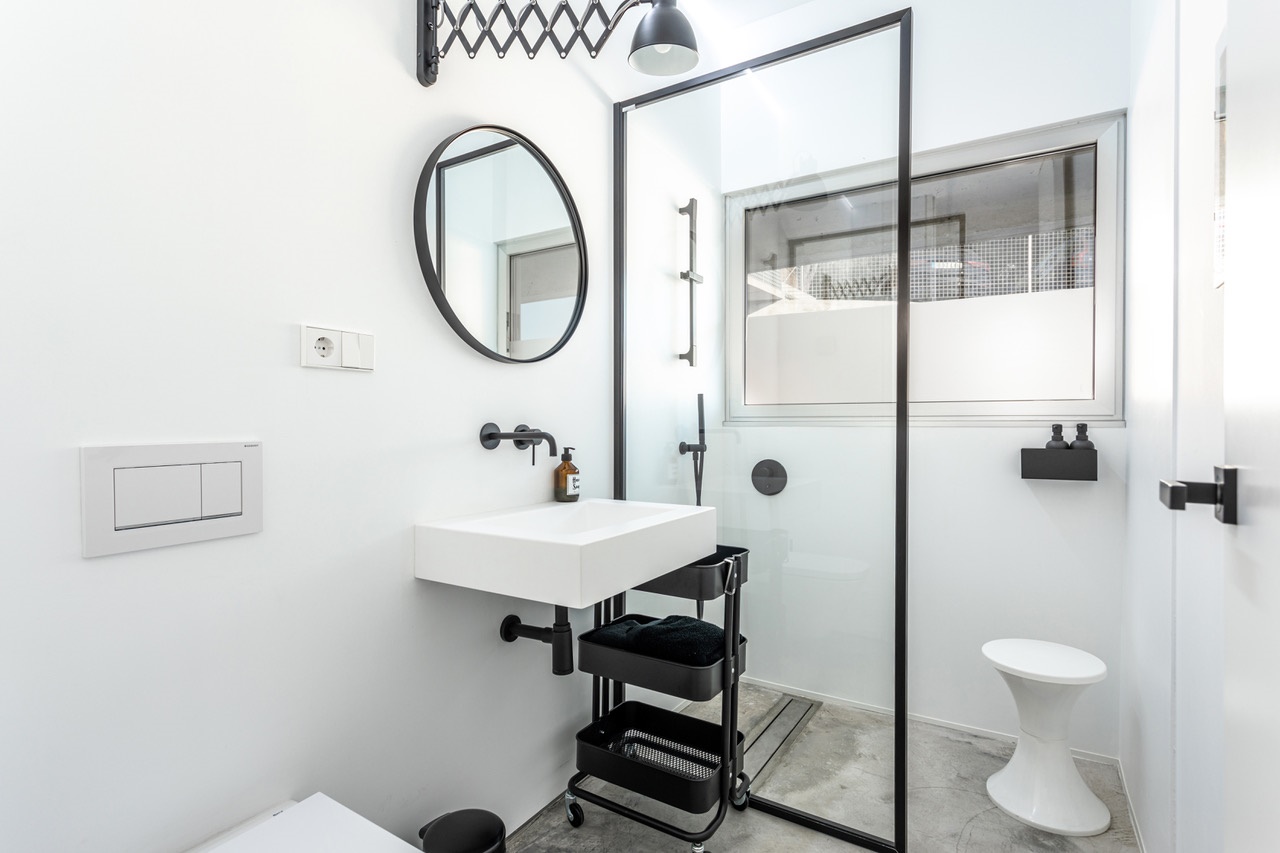
On this level, the location of a third bedroom is planned and it already has a shower room. All the enclosures, of the Cortizo brand with a minimalist profile and anti-thermal and soundproofing treatment, keep the house perfectly insulated, in addition the windows have domotised opaque antithermal blinds. The interior carpentry is made up of floor-to-ceiling panoramic wooden doors with silent magnetic closing systems.

The villa has a double-flow ventilation system, with Zehnder ComfoFresh air distribution, bringing fresh and pure air to all rooms and eliminating stale, humid and polluted air, as well as odours, with temperature exchange and level detection. of oxygen, reaching to renew the air of the house up to 40 times a day.

The air conditioning has been solved by Daikin Altherma aerothermal, with underfloor heating, hot/cold, managed by the intelligent Airzone system, checking outside temperature, humidity levels and interior condensation for optimal management of thermal comfort levels.

The same system provides sanitary water to the house. It has an elevator that registers the 3 levels, with glass and steel doors, with Solar overhead lighting, exterior surveillance cameras, alarm system, Siemens / Bosch, Franke appliances. Lighting with LED technology. The Valtocado Urbanization is known for its tranquility, made up of independent villas and a very cosmopolitan neighborhood.

The community has a 24/7 video surveillance camera system, a gardener and night security patrols. Located just 20 minutes from Malaga airport, 35 minutes from Marbella, 15 minutes from the beach and 5 minutes from Mijas Pueblo.

Show more
  • Type:Villa
  • Bedrooms: 3
  • Town:Mijas
  • Bathrooms: 3
  • Living rooms:1
  • Views:To the mountain
  • Dining rooms:1
  • Plot size:1.480 m2
  • Kitchen:Open
  • Usable area:411 m2
  • Constructed area:411 m2
  • Heating:Centralised
  • Pool:Private
  • Air conditioning:Hot/Cold
  • Phone:Yes
  • Open terrace:Yes
  • Alarm system:Yes
  • Covered terrace:Yes
  • Adsl:Yes
  • Parking:Yes
  • Double glazing:Yes
  • Security door:Yes
  • Sat/TV:Yes
  • Fenced plot:Yes
  • Garage:Yes
  • Fireplace:Yes
  • Summer kitchen:Yes
  • Orientation:South
  • Terrain type:Urban
  • Garden:Yes
  • Open plan layout:Yes
  • Exterior:Yes
Approximate location

ENERGY CERTIFICATION SCALE

Consumption

Emissions kg CO2/m2 year

A
B
60.00
15.00
C
D
E
F
G

Mortgage simulator

Years
%

Monthly fee € / month

*This information is subject to errors and is not part of any contract. The offer can be modified or withdrawn without prior notice. The price does not include the costs of the purchase.

What do you need to know about this property?
Please enter your name
Please provide a valid email address
This field is required

Find your perfect Property

© 2026 Favorite Home - All Rights Reserved
Manage consent

We use our own and third-party cookies to personalize the web, analyze our services and show you advertising based on your browsing habits and preferences. For more information visit our Cookies Policy

Accept cookies Configuration Reject cookies