Large villa in La Alqueria with privacy and your views to the golf lake

6.000 € /month
  • 1.150 m2
  • 2.000 m2
  • 5
  • 5
Ref.  V-46
Description

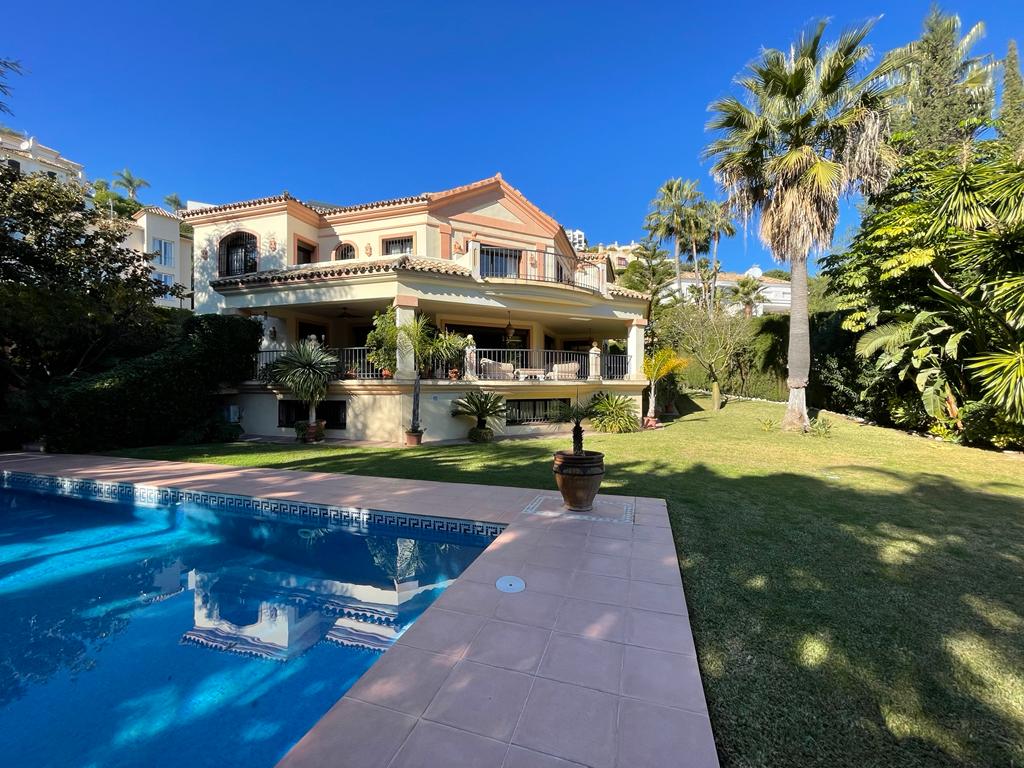
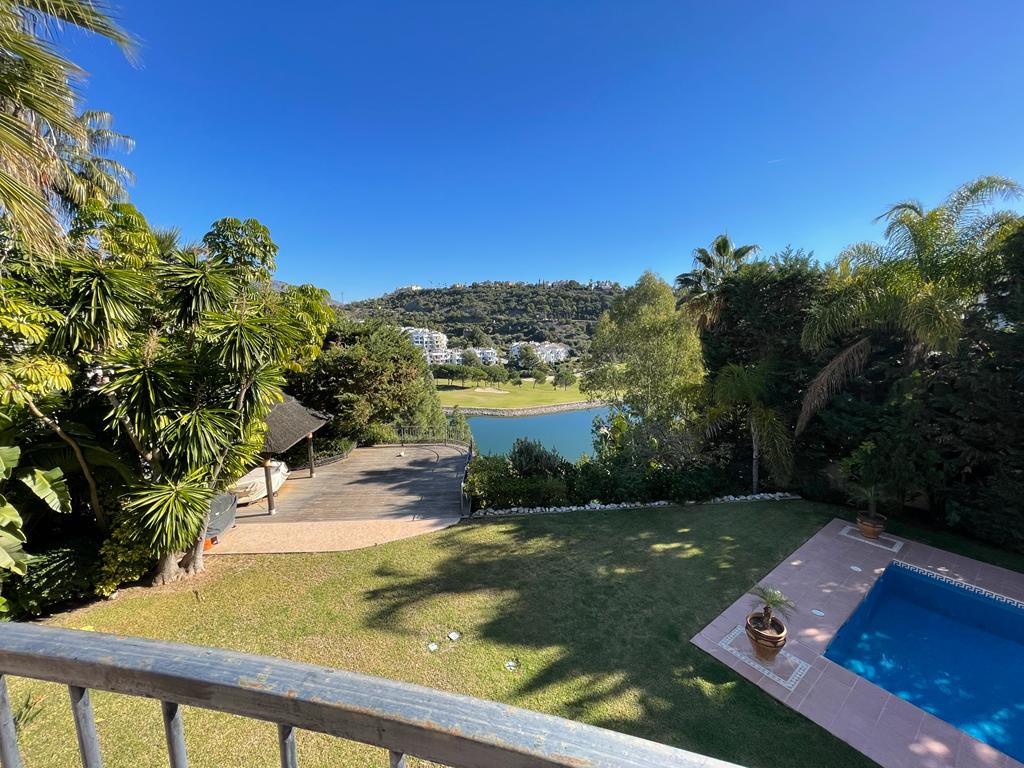
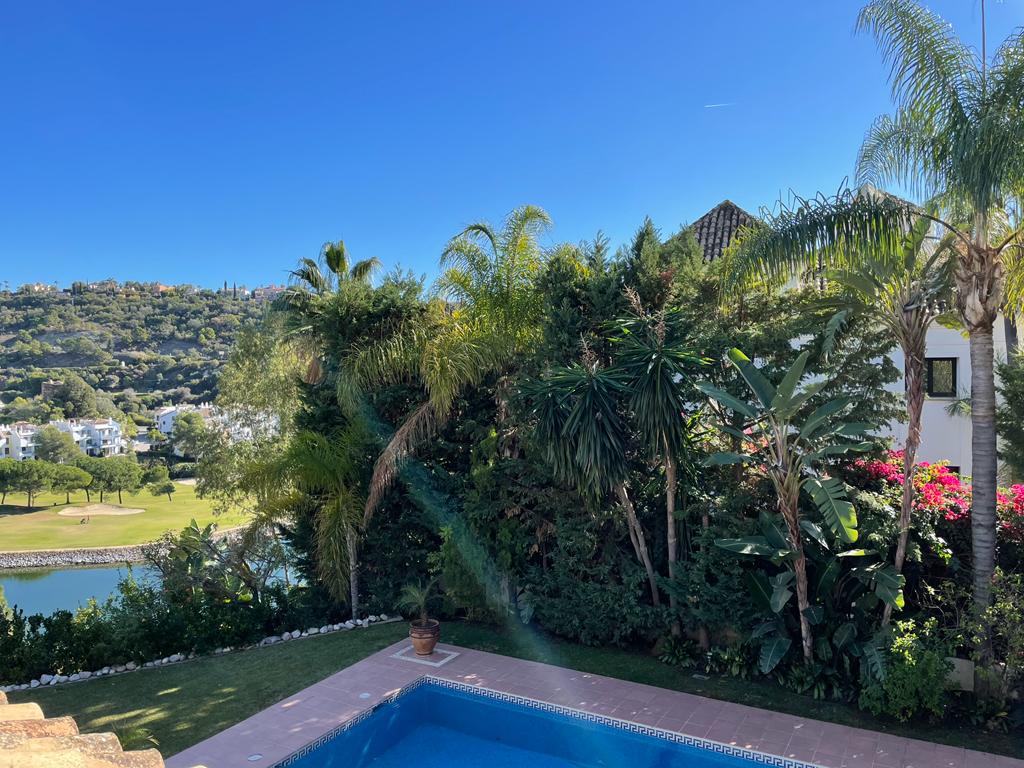
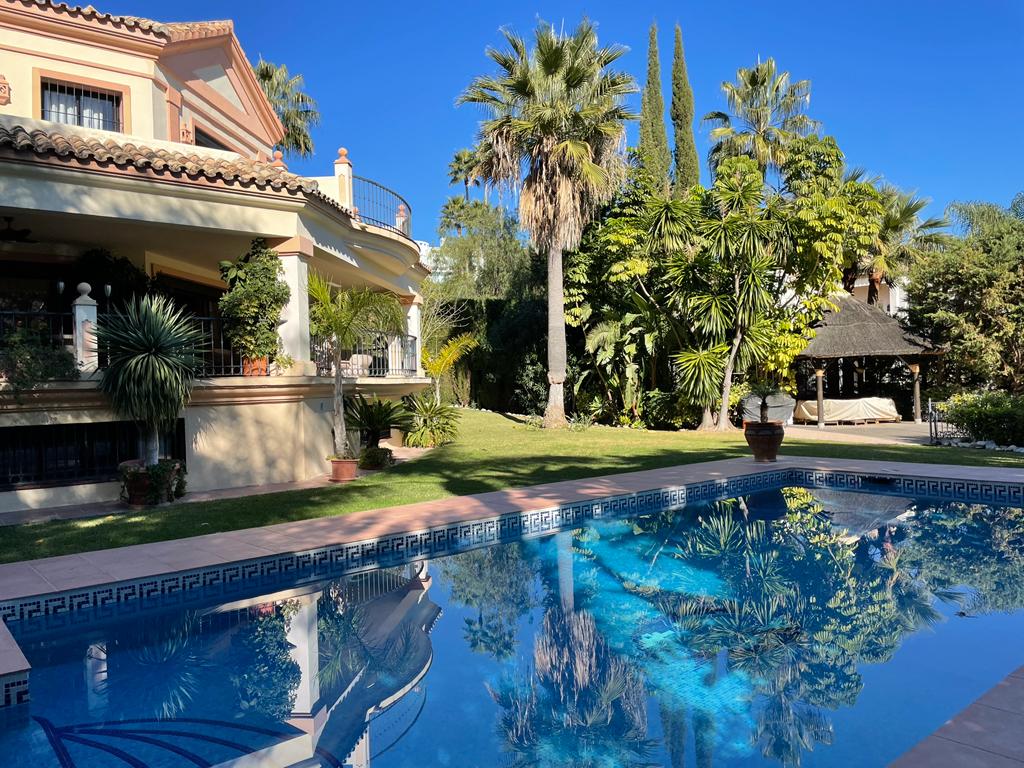
Large villa in La Alqueria with privacy and views to the golf lake.

It is located in a quiet cul-de-sac street, the entrance has also the entrance to the underground garage with space for at least 4 cars.

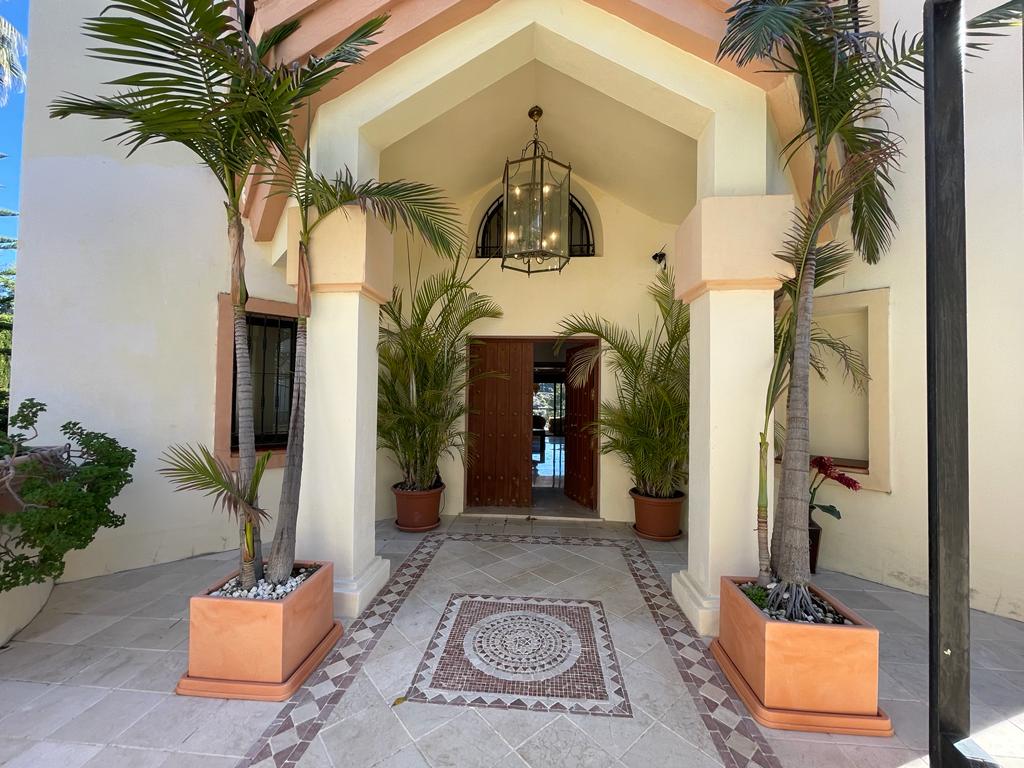
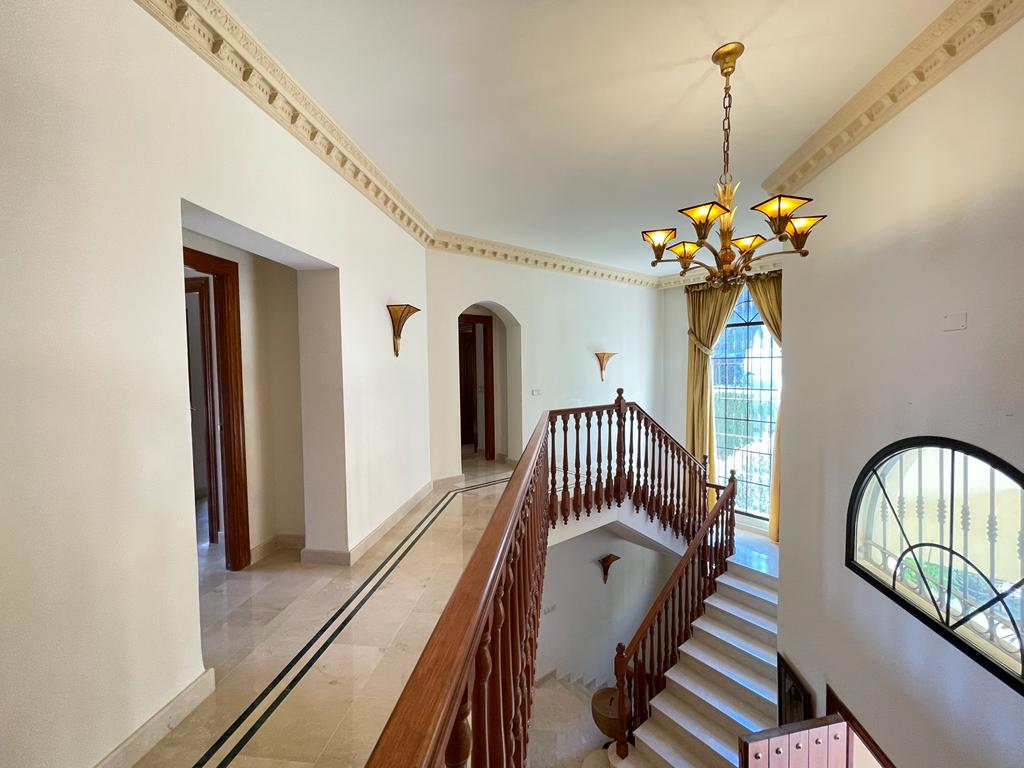
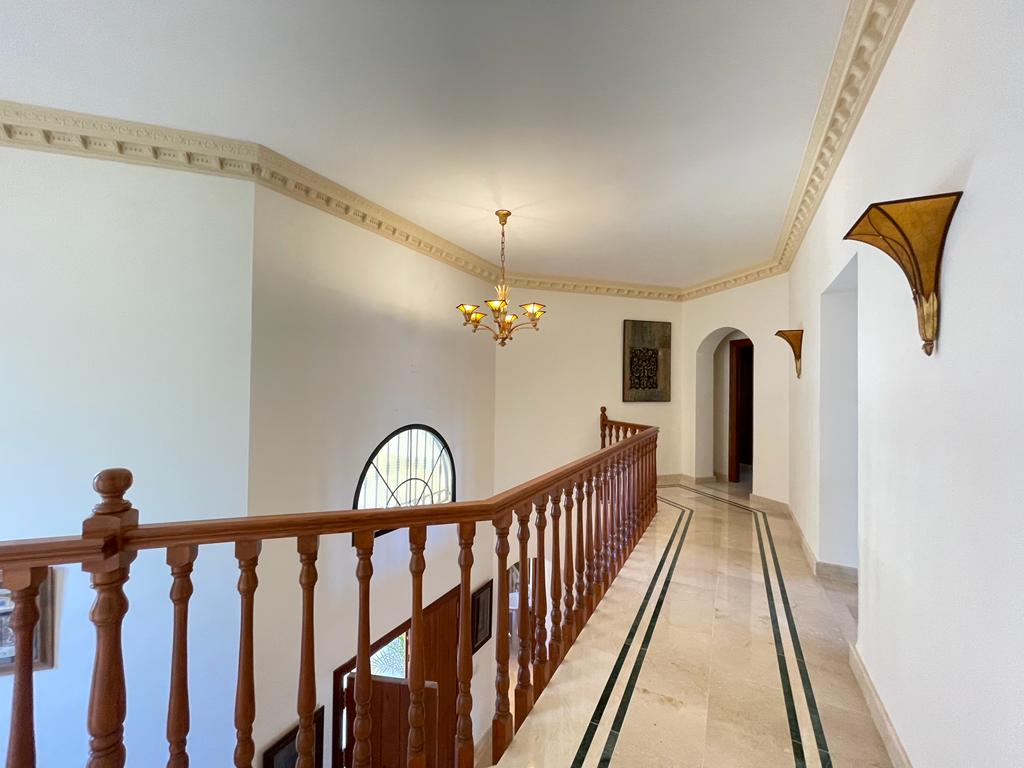
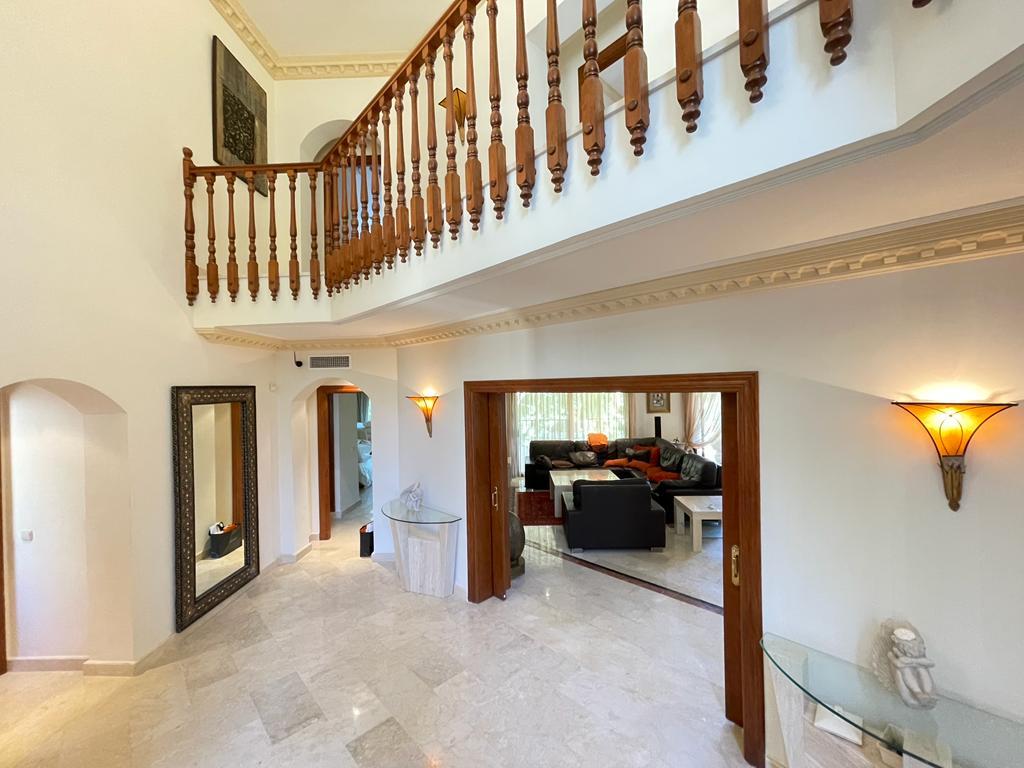
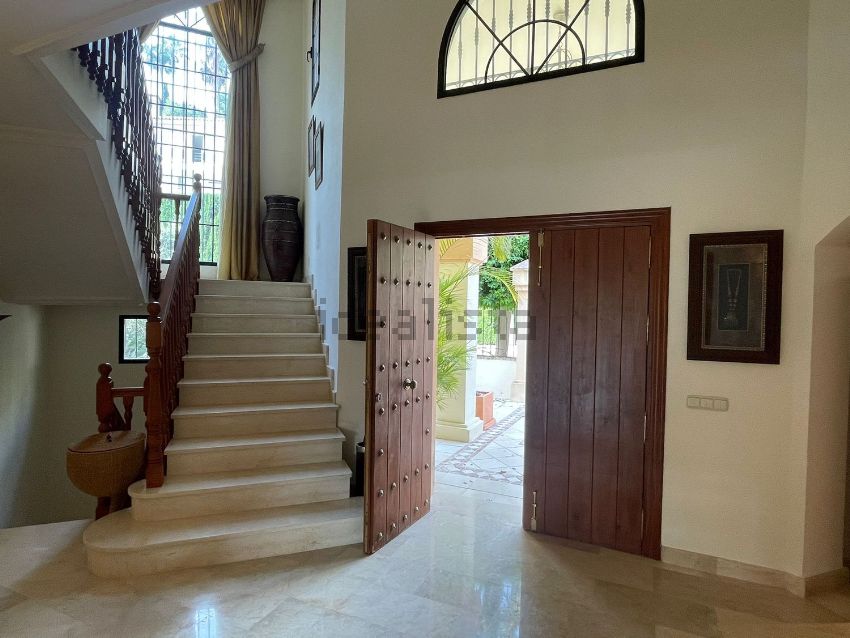
The house is distributed in such a way that on the main floor we find a large entrance hall from which all the rooms are distributed with double height ceilings and a beautiful staircase.

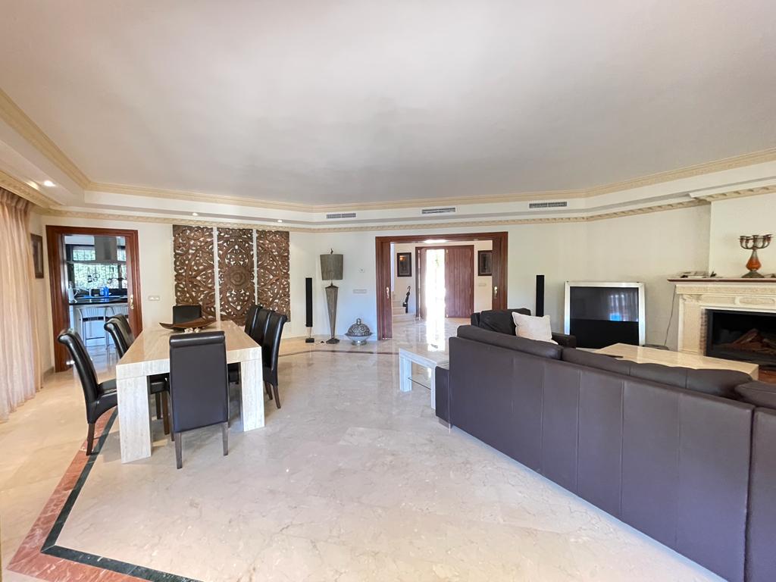
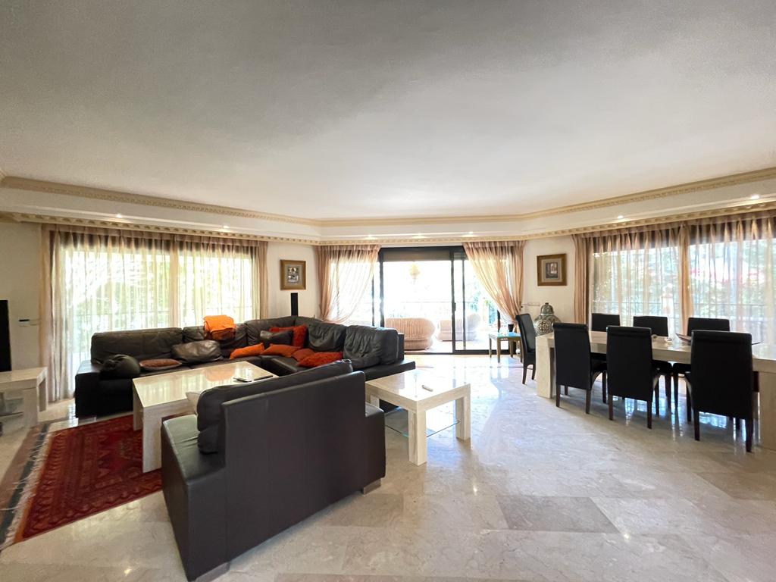
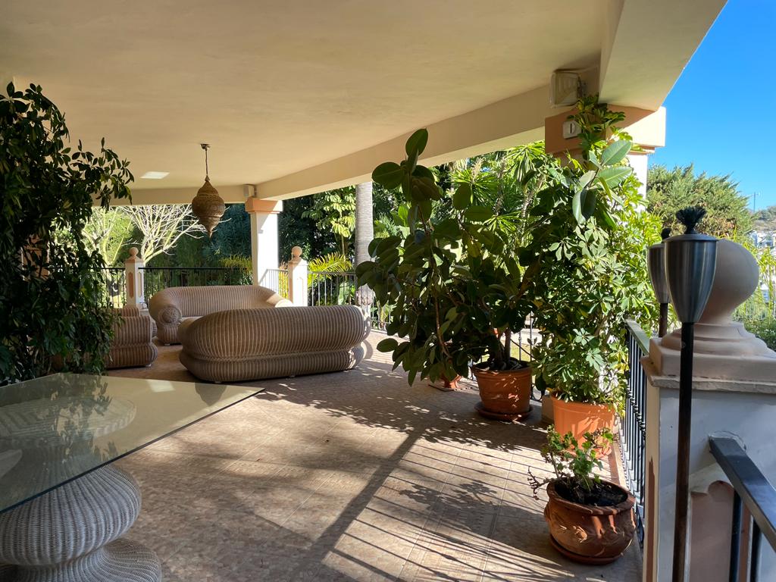
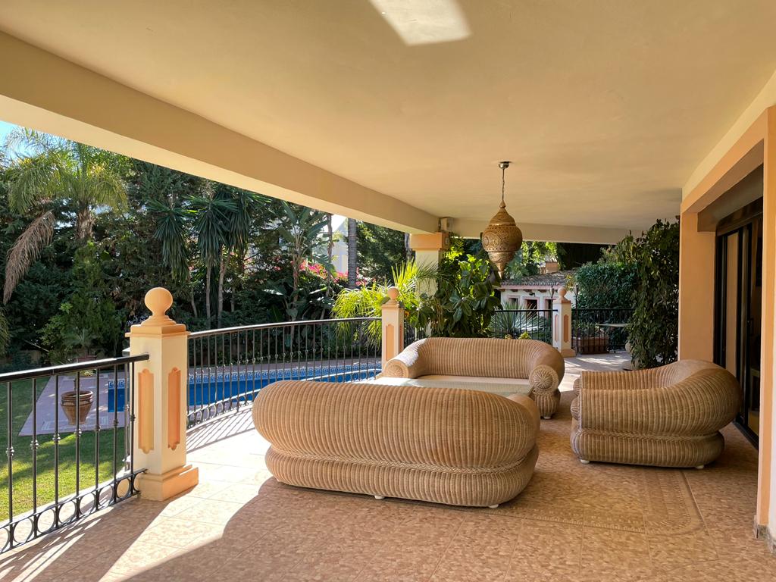
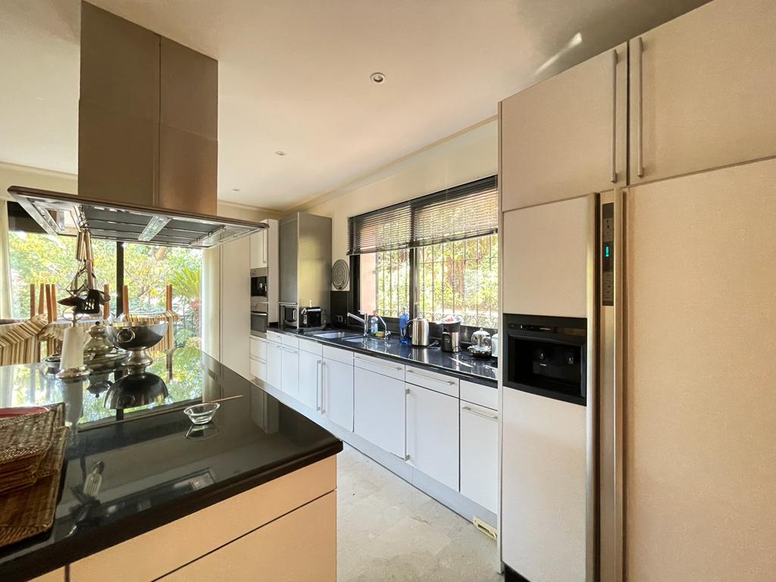
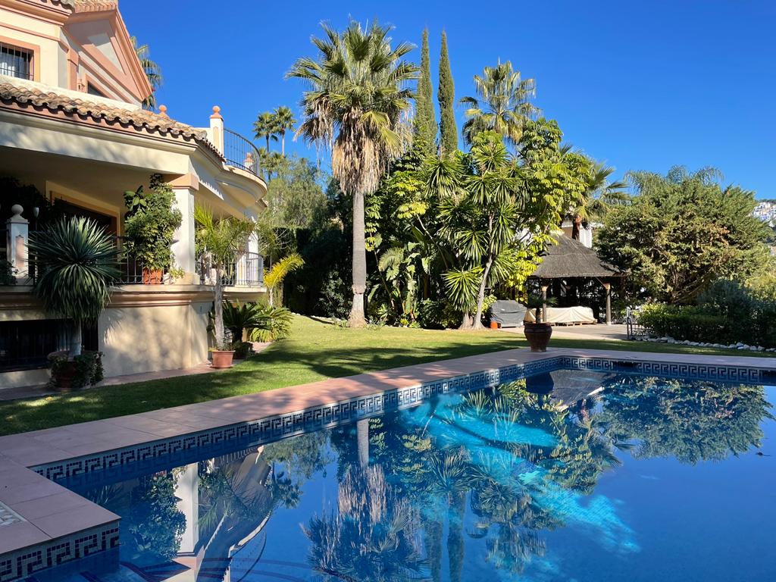
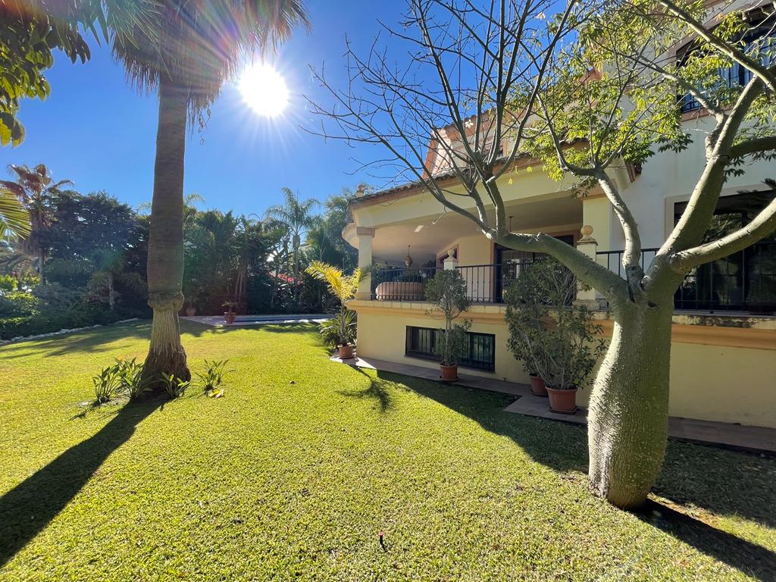
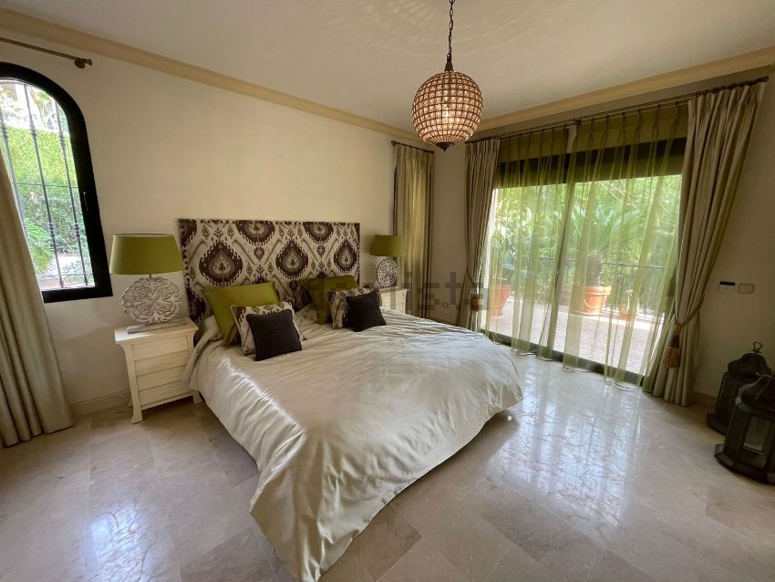
On the main floor we find the living/dining room with access to a private covered terrace with dining area and views to the lake of the golf course and the private swimming pool. The kitchen is independent, white and modern with plenty of storage space. A guest toilet and a large bedroom with en-suite bathroom.

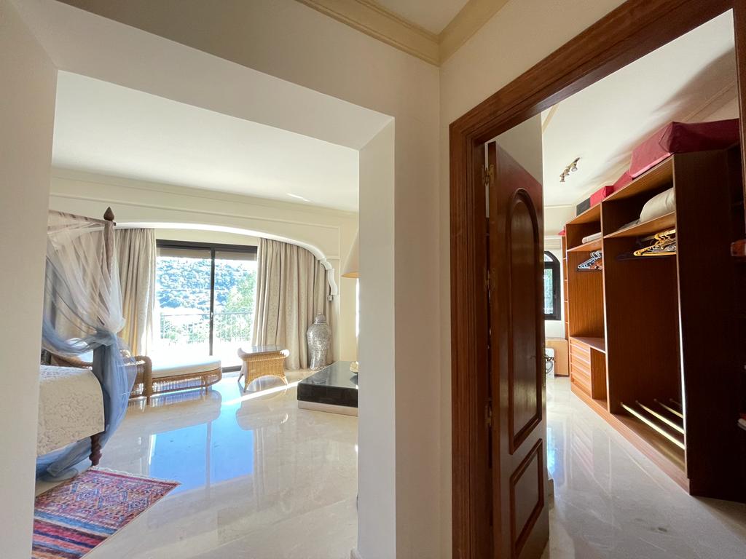
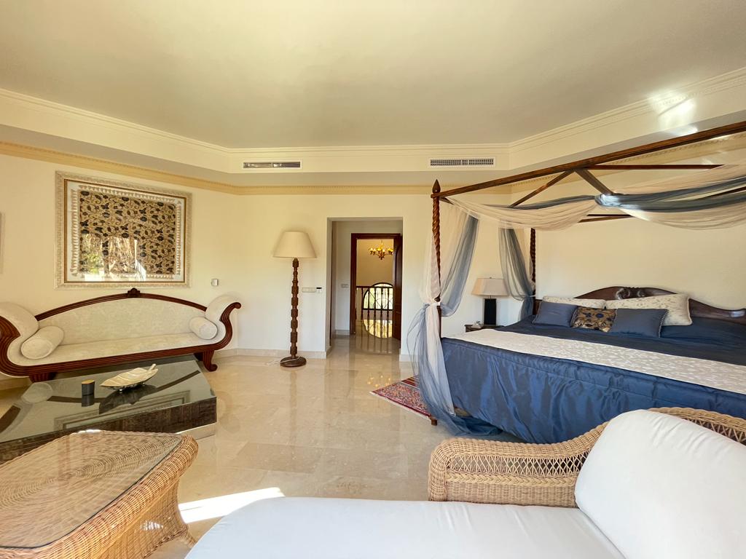
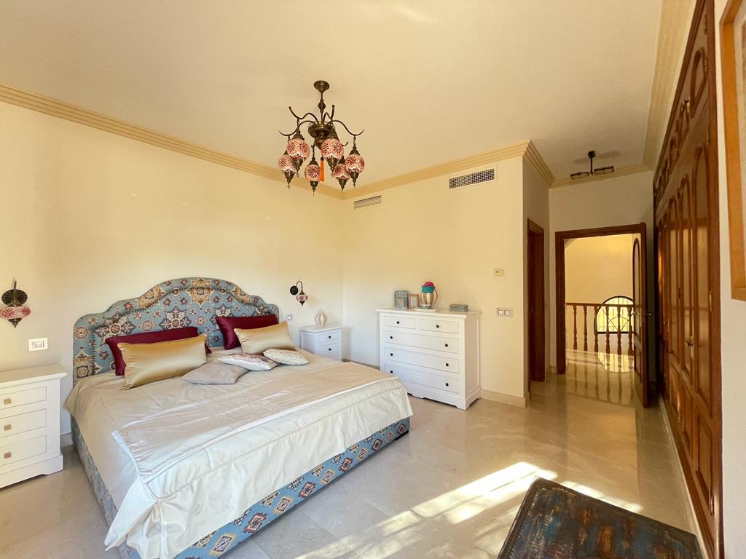
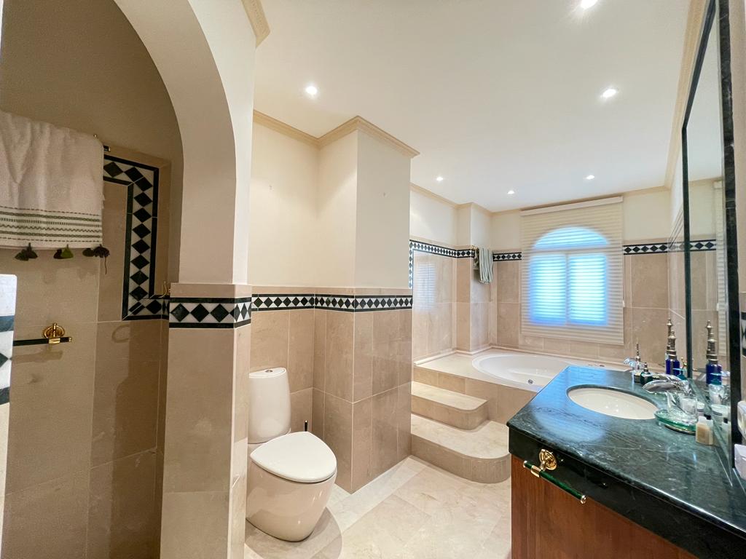
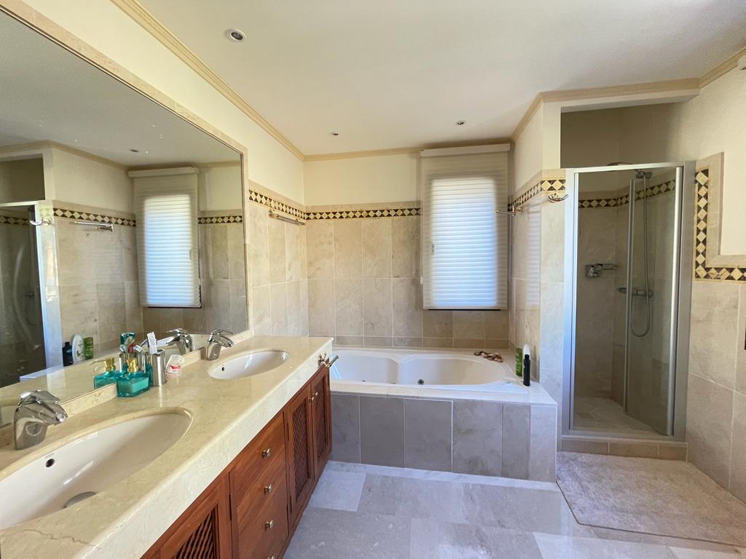
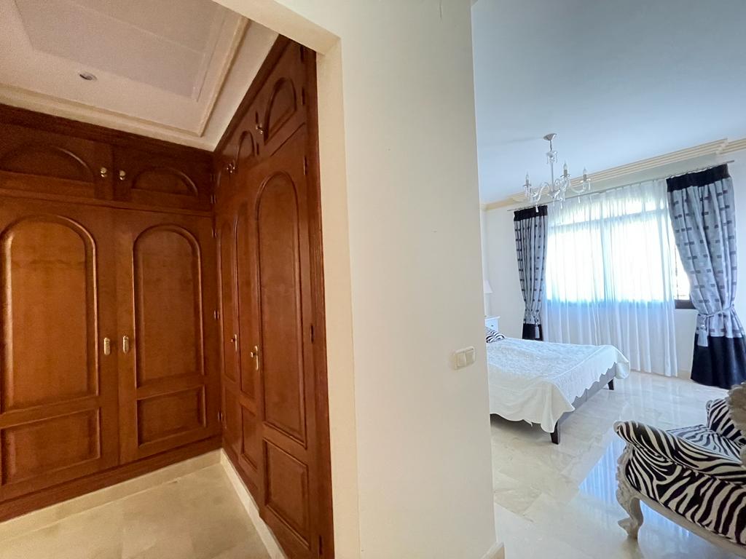
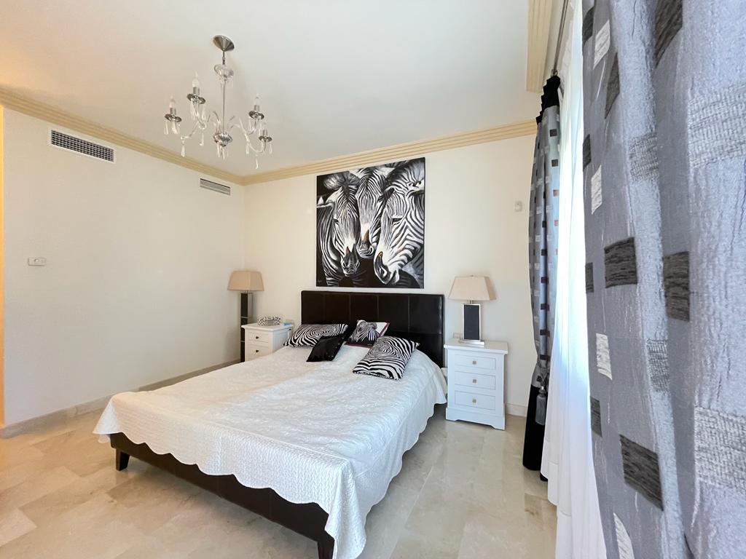
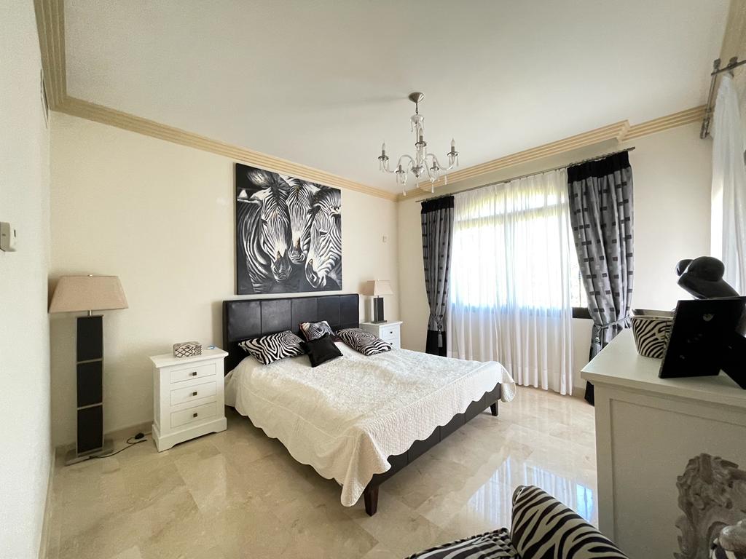
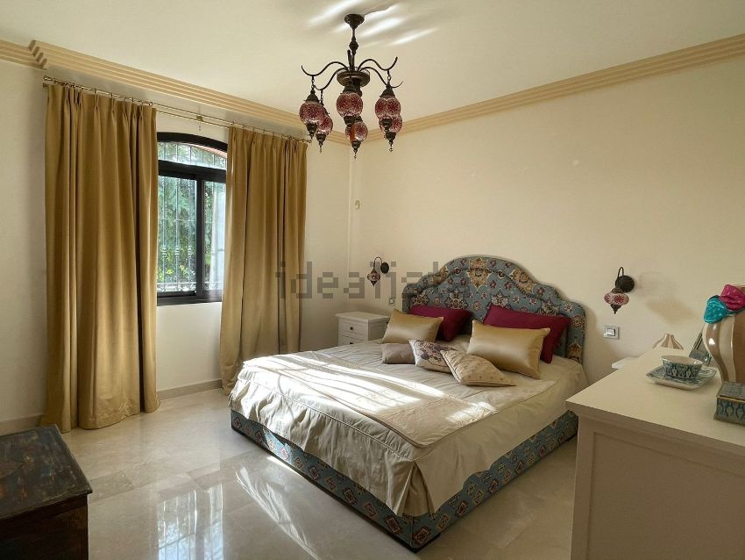
On the first floor there are 3 spacious bedrooms all with en-suite bathrooms and a terrace that connects all the rooms with the best views, the master bedroom with dressing room, the best orientation and the largest of the house.

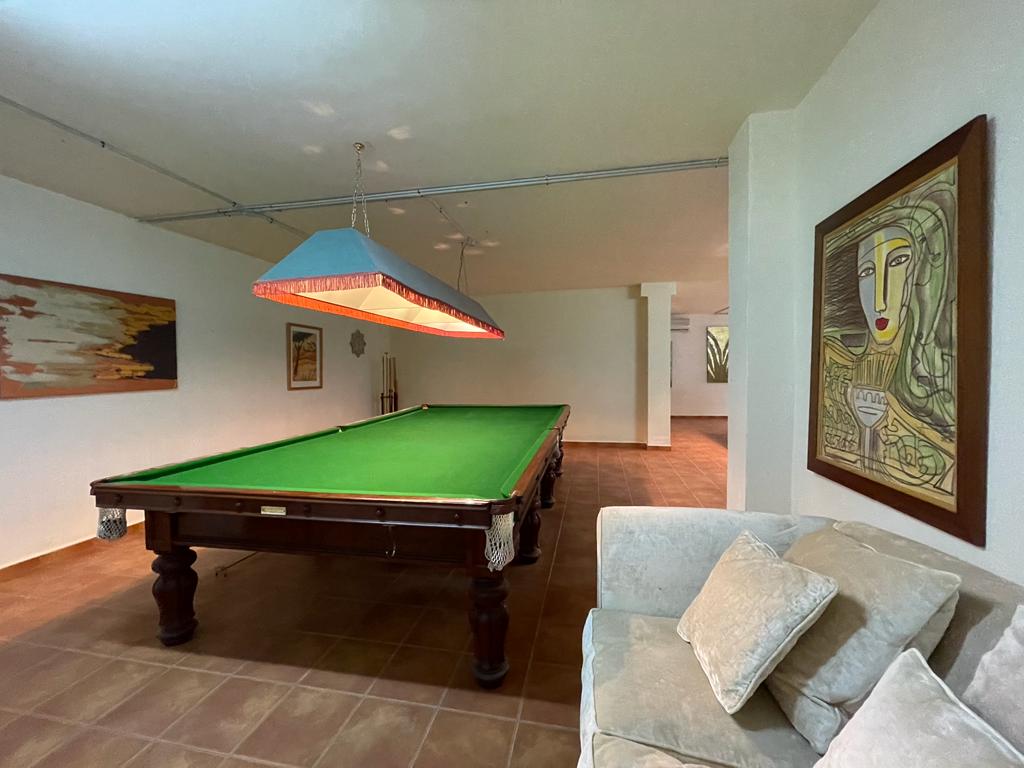
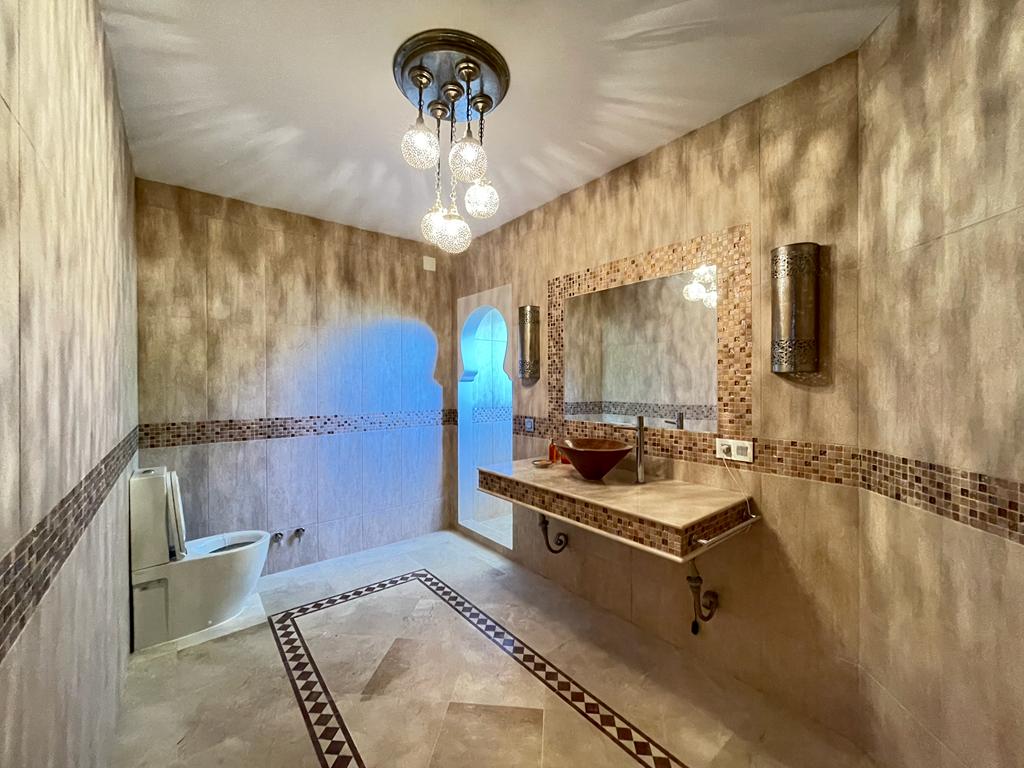
In the basement there is another bedroom with a renovated bathroom, a bar area with billiards and a laundry room. This area of the house connects directly with the garage.

In the pool area there are bathrooms and showers separate from the main house.

The garden is very nice with a lot of fruit trees and a place to eat and barbecue with the best views of the house.

Do not hesitate to contact us for more information.


www.favoritehome.es


Show more
  • Type:Villa
  • Bedrooms: 5
  • Town:Benahavís
  • Bathrooms: 5
  • Toilets:1
  • Area:The Fifth
  • Living rooms:2
  • Views:Green zone
  • Dining rooms:2
  • Plot size:2.000 m2
  • Kitchen:Independent
  • Usable area:800 m2
  • Constructed area:1.150 m2
  • Terrace:300 m2
  • Floors:3
  • Heating:Centralised
  • Storage room:Yes
  • Pool:Private
  • Barbecue:Yes
  • Air conditioning:Hot/Cold
  • Open terrace:Yes
  • Covered terrace:Yes
  • Parking:Yes
  • Outdoor shower:Yes
  • Garage:Yes
  • Fireplace:Yes
  • Orientation:South
  • Terrain type:Developable
  • Garden:Yes
  • Open plan layout:Yes
  • Exterior:Yes
Approximate location

ENERGY CERTIFICATION SCALE

Consumption

Emissions kg CO2/m2 year

A
B
C
D
E
F
G

*This information is subject to errors and is not part of any contract. The offer can be modified or withdrawn without prior notice. The price does not include the costs of the purchase.

What do you need to know about this property?
Please enter your name
Please provide a valid email address
This field is required

Find your perfect Property

© 2026 Favorite Home - All Rights Reserved
Manage consent

We use our own and third-party cookies to personalize the web, analyze our services and show you advertising based on your browsing habits and preferences. For more information visit our Cookies Policy

Accept cookies Configuration Reject cookies